Browse categories
Explore
Fiverr Pro
English
$
USD
Hello,
Are you struggling to get your building plans approved or dealing with delays due to incomplete or non-compliant drawings?
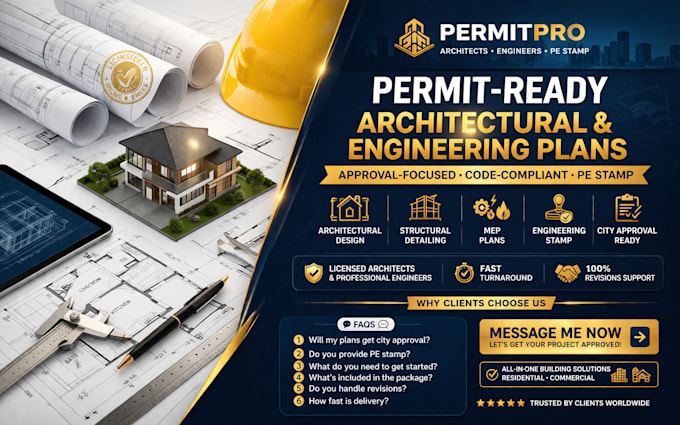
Im Martins, working with a team of licensed architects and professional engineers. We provide complete, permit-ready architectural and engineering drawings designed to meet city requirements and move your project forward without stress.
We handle everything in one place from concept to final approval so you dont have to coordinate multiple professionals.
What you get:
Every project is developed with code compliance, clarity, and buildability in mind.
Our goal is simple: deliver clean, accurate drawings that get approved.
Message me now and lets move your project forward.



Platform:
Airtable
•
Notion
•
Softr
•
Zapier
Expertise:
Big data
•
Data center
•
Data structure
•
Design
Will my plans be approved by the city?
Yes — all drawings are prepared to meet local building codes and permit requirements. I focus on creating clean, compliant plans to minimize rejections and delays.
Do you provide engineering stamp for permit approval?
What do you need from me to get started? You can send your sketch, existing plans, or even rough ideas. I’ll guide you on anything else needed and handle the rest from there. Yes — I can coordinate engineering review and stamp where required,
What is included in the drawings you deliver?
You’ll receive a full permit-ready package including architectural, structural coordination, and MEP (electrical, plumbing, HVAC) plans as needed.