Browse categories
Explore
Fiverr Pro
English
$
USD


Hello there!
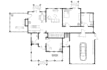
Are your Struggling on how to turn your ideal or rough sketch to professional architectural 2D floor plan? struggle no more! I will convert your idea, sketch, image, or PDF into a 2D AutoCAD drawing with the fastest turnaround.
I have extensive experience in creating high-quality 2D floor plans of Houses, Buildings, Commercial spaces, etc.
My services include:
Customer satisfaction is always my first priority, and I believe a happy client is the only metric of success.
I'm always open to offers, and being a communicative person, I always love a good chat!
Don't forget to shoot a message before purchasing the project so that we can discuss the
exact requirements for your project and make it a success.
Fiverr does not screen freelancers in this category. Please verify qualifications and discuss requirements with the freelancer before ordering, including any preferences regarding the use of AI tools.
AutoCad Drafting II Architectural Design
Languages


