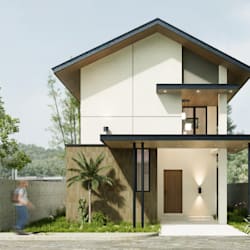
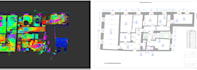
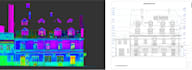
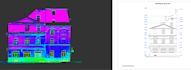
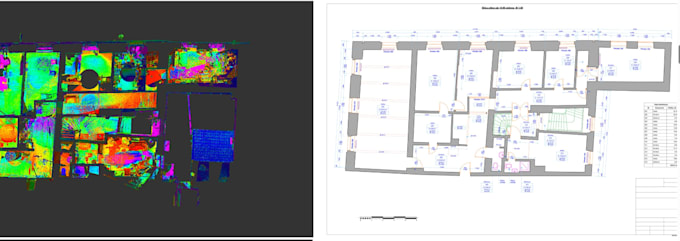
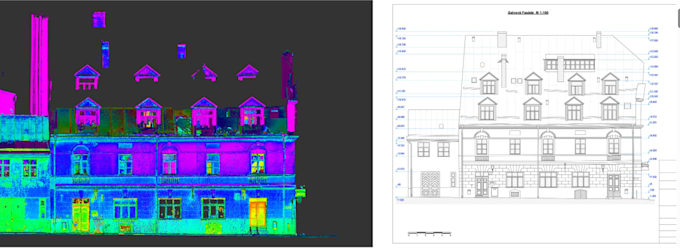
I will lidar scan to architectural 2d drafting, elevation floor plan, mep drawing plan

A
aishrida
A
aishrida
Aish Rida

About this gig

Hello, welcome here!


I provide professional LiDAR scan to architectural 2D drafting services, converting laser scan data and point cloud files into accurate, detailed, and well-organized CAD drawings for residential and commercial projects.


Whether you need existing building documentation, floor plans, elevations, sections, or MEP layouts, I will transform your supplied scan data into clear, editable, and professionally presented drawings suitable for renovation, construction documentation, and project planning.


My Services Include:

  • LiDAR scan and point cloud to AutoCAD conversion
  • Architectural 2D floor plan drafting
  • Building elevations and cross-sections
  • Existing building and as-built drawings
  • Mechanical, electrical, and plumbing (MEP) plan drafting
  • Doors, windows, walls, dimensions, and room annotations
  • Organized CAD layers and professional drawing layouts
  • Editable DWG and DXF files
  • High-quality, print-ready PDF drawings


Let me help you turn your LiDAR scan data into clear, professional architectural and MEP drawings.

Service verification and delivery style preference

Fiverr does not screen freelancers in this category. Please verify qualifications and discuss requirements with the freelancer before ordering, including any preferences regarding the use of AI tools.

Get to know Aish Rida

Aish Rida

Professional CAD and Revit MEP Drafter

  • FromUnited Kingdom
  • Member sinceOct 2026
  • Avg. response time1 hour
  • Languages

    English, Spanish, German, French
Hello, welcome to my profile! I am a professional CAD Drafter and Revit MEP Specialist providing accurate, detailed drawings for construction and renovation projects. My services include Revit HVAC modeling, fire protection layouts, pipe spool drawings, MEP penetration details, point cloud to CAD conversion, architectural floor plans, elevations, and as-built documentation. I deliver editable DWG, RVT, DXF, and print-ready PDF files, focusing on accuracy, quality, attention to detail, and client satisfaction. Contact me to discuss your project!