Browse categories
Explore
Fiverr Pro
English
$
USD

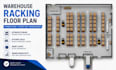
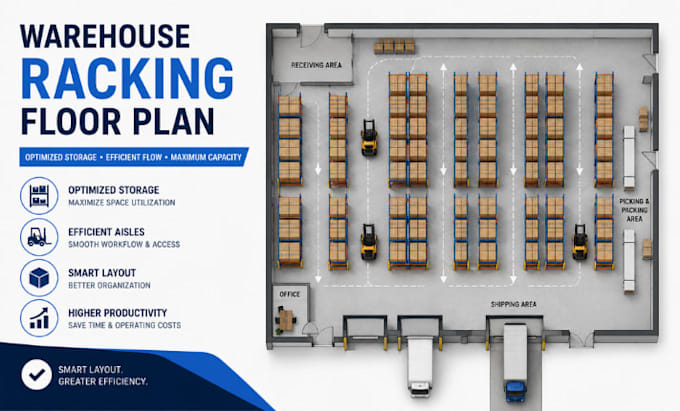
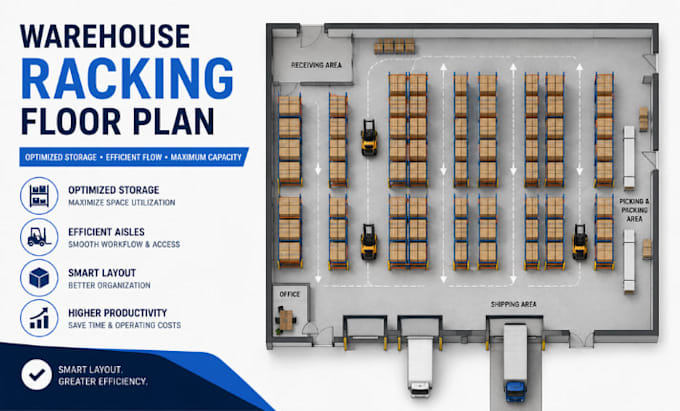
Need a warehouse racking plan that maximizes storage capacity while keeping aisles safe and efficient? I will design a professional warehouse racking plan with optimized storage, aisle spacing, and practical material flow tailored to your facility.
My service includes:
Software: AutoCAD, Revit, SketchUp, Navisworks & Photoshop.
Why choose me? I focus on accurate space utilization, practical warehouse workflow, clear drawings, and layouts tailored to your operational requirements. I can work from architectural plans, PDFs, sketches, dimensions, or existing warehouse drawings.
Message me before an Order is placed
Fiverr does not screen freelancers in this category. Please verify qualifications and discuss requirements with the freelancer before ordering, including any preferences regarding the use of AI tools.
Efficient Warehouse Layouts, Smarter Space And Material Flow
Languages