Browse categories
Explore
Fiverr Pro
English
$
USD



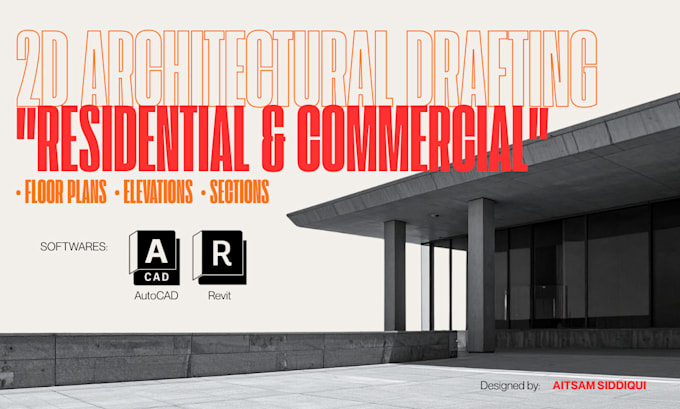
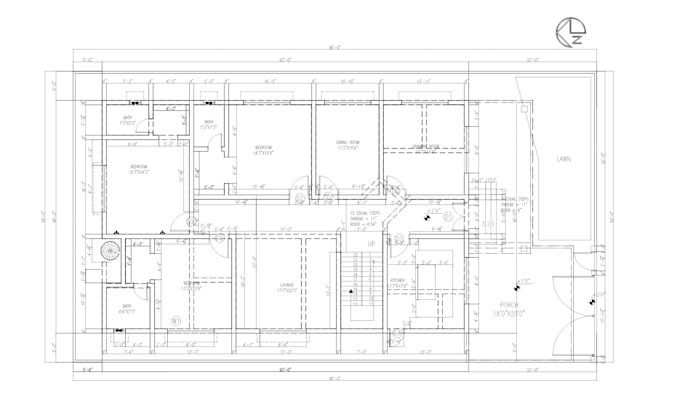
I'll turn your concept, sketch, or requirements into clean, accurate 2D architectural drawings ready for construction, permits, or presentation.
What I can draft for you:
Software: AutoCAD (and I can export to PDF, DWG, or image formats as needed)
Why work with me: I have a background in architectural design and construction technology, so my drawings aren't just "pretty lines" they follow real building conventions, standard dimensioning, and are usable by contractors and engineers. I've worked on projects ranging from single residential units to large-scale master planning, so I'm comfortable with both small plot drawings and bigger commercial layouts.
How it works:
Let's get your project on paper accurately and on time.
Fiverr does not screen freelancers in this category. Please verify qualifications and discuss requirements with the freelancer before ordering, including any preferences regarding the use of AI tools.
Architect I Interior Designer
Languages
What information do you need to start?
Plot dimensions or an existing sketch/ PDF, and any specific requirements (number of rooms, orientation, local building codes if applicable).
Do you follow local building codes?
I can work to general international standards, or align with specific local codes if you provide them.
Can you convert a hand-drawn sketch into CAD?
Yes — send a clear photo or scan and I'll digitize it.