Browse categories
Explore
Fiverr Pro
English
$
USD

I will create high-quality 2D AutoCAD drawings for your project.
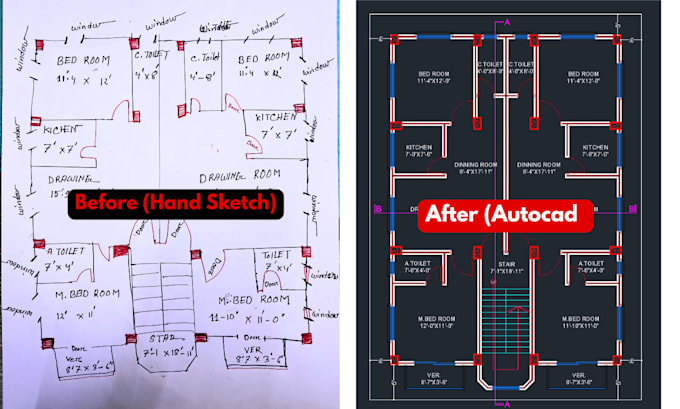
Looking for accurate and professional 2D AutoCAD drafting services? You are in the right place! I specialize in creating detailed architectural floor plans, elevations, sections, site plans, electrical layouts, and technical drawings using AutoCAD. I can also convert your hand sketches, PDF, JPG, or existing drawings into clean and editab.
I Provide:
1.Precise and Clean AutoCAD Drawings
2.Architectural Floor Plans & Elevations
3.PDF/Image/Sketch to DWG Conversion
4.Fast and Reliable Delivery
5.Custom Drawings Based on Your Requirements
Fiverr does not screen freelancers in this category. Please verify qualifications and discuss requirements with the freelancer before ordering, including any preferences regarding the use of AI tools.
2D Floor Plan, Autocad Drafting, Building Architect
Languages
Can you convert PDF, JPG, or hand sketches into AutoCAD DWG files?
Yes, I can convert PDF, JPG, PNG, and hand sketches into accurate and editable AutoCAD DWG drawings
What files do you need to start the project?
I need your reference files such as sketches, PDF drawings, images, dimensions, or project requirements to start the work.
Can you create floor plans, elevations, and sections?
Yes, I can create professional 2D floor plans, architectural elevations, and building sections according to your requirements.