Browse categories
Explore
Fiverr Pro
English
$
USD


Anyone can convert your sketch into AutoCAD. I do something different: I check whether your plan actually works before a single wall is built.
I'm a CAD design engineer with 4+ years of layout planning and on-site execution across 6+ commercial hotel projects, booths and outdoor structures working with architects, PMC teams and contractors. I've seen layouts that look fine on paper fail on site. My job is to catch that early.
How I work:
1️ Send your requirements, sketch, or existing plan
2️ I analyze first circulation, clearances, door swings, furniture fit, usability
3️ You get my observations + improvement suggestions
4️ Then I design the final layout practical, dimensioned, execution-ready
What you get:
Feasibility review with observations
Improvement suggestions from real execution experience
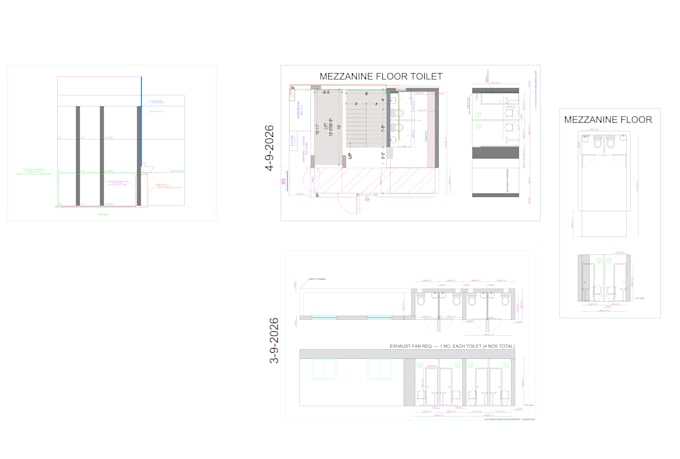
Final AutoCAD 2D layout contractor-ready
Furniture/fixture placement planned for actual use
DWG + PDF files
Don't just get your sketch traced. Get it checked by someone who's stood on site when drawings meet reality.
Message me before ordering I reply within 1 hour.
Fiverr does not screen freelancers in this category. Please verify qualifications and discuss requirements with the freelancer before ordering, including any preferences regarding the use of AI tools.
CAD drawings your workshop can build from DXF, STEP, layouts
Languages
What if my layout is already good?
Then I'll tell you honestly, confirm what works, and refine the details. You lose nothing — you gain confirmation from an experienced eye.
What kind of problems do you catch?
Circulation bottlenecks, doors clashing with furniture, tight clearances, impractical furniture sizes, wasted corners, and access issues — things usually discovered during execution, when fixing costs 10x more.
Can you design from zero if I have no sketch?
Yes — tell me your requirements and constraints. Space planning from a brief is my daily work.
Is the drawing execution-ready?
Yes — real dimensions, clearances and details a contractor can work from directly.
My space is bigger than 3,000 sq ft — can you still do it?
Yes — message me with your size and requirements, and I'll send a custom offer with fair pricing and timeline. Large layouts are my regular work.