Browse categories
Explore
Fiverr Pro
English
$
USD

Level 2


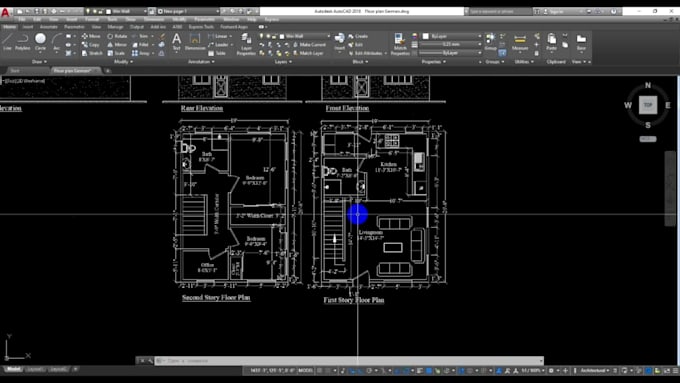
Hello, are you looking for a professional AutoCAD drafter to bring your ideas to life?
You're in the right place! I specialize in precise 2D AutoCAD drawings, architectural floor plans, and technical drafting for residential, commercial, and industrial projects.
With 7 years of experience in AutoCAD design, I will deliver high-quality, detailed, and perfectly scaled drawings ready for presentation, approval, or construction.I will provide the best floor plan according to your space. Your satisfaction is my priority.
What I Offer:
Why choose me for your project?
What do I need to start the project?
Best Quality, Best service, best price!
Please, before the order arrives in my inbox.
Best Regards,
Akib97
Fiverr does not screen freelancers in this category. Please verify qualifications and discuss requirements with the freelancer before ordering, including any preferences regarding the use of AI tools.
Interior, Exterior Designer, and 3d visualizer
Level 2
Languages
What do I need to provide before starting the order?
Please share your sketches, dimensions, reference images, or any existing plan you have. The clearer your input, the more accurate the result.
Do you include dimensions and annotations?
Absolutely! All drawings include proper dimensions, labels, and annotations as per your requirements.
What file formats will I receive?
You’ll receive DWG and PDF files by default. JPEG or PNG can also be included upon request.
Can you convert my hand-drawn sketch into a CAD file?
Yes, I can accurately convert hand sketches, images, or PDFs into professional AutoCAD DWG files.
| (1) | ||
| (0) | ||
| (0) | ||
| (0) | ||
| (0) |
alex22_tutu

Portugal
Good work I love it
$50-$100
Price
9 days
Duration

Seller's Response
| (1) | ||
| (0) | ||
| (0) | ||
| (0) | ||
| (0) |
alex22_tutu
Portugal
Good work I love it
$50-$100
Price
9 days
Duration
Seller's Response