Browse categories
Explore
Fiverr Pro
English
$
USD

Canva Designer
Skills
See my services
3D Designer
share • Freelance
Dec 2025 - Present • 10 mos
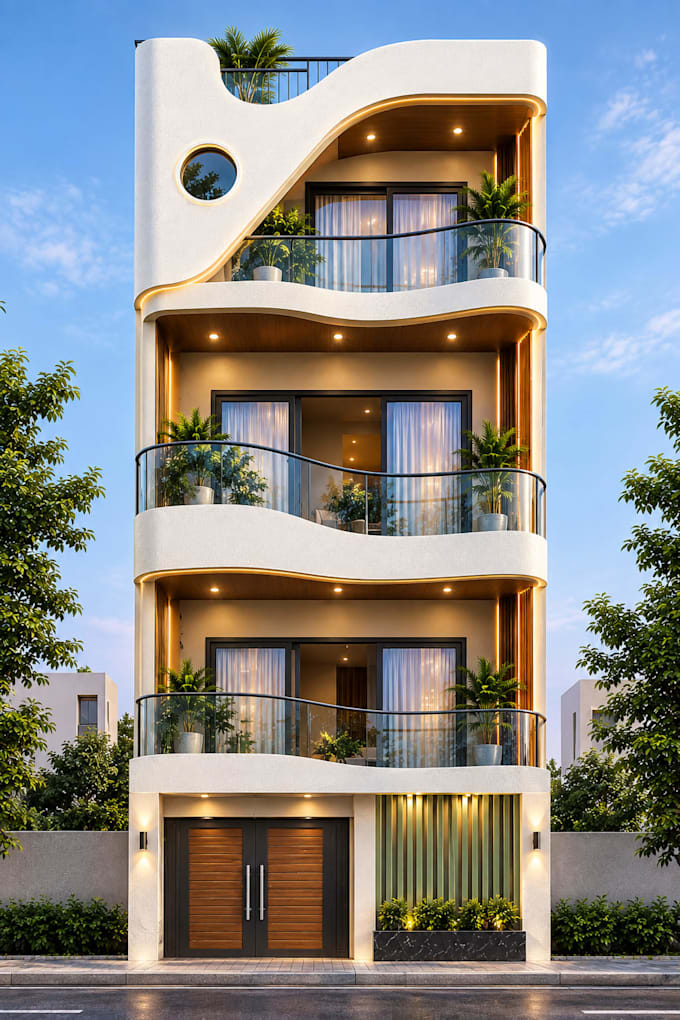
Worked as a 3D Designer at PHD Associates, where I was involved in creating residential architectural designs and 3D visualizations based on client requirements, architectural drawings, sketches, and reference images. My responsibilities included developing 3D models of residential buildings, designing modern front elevations, creating exterior facades, and preparing realistic architectural renders for presentation. I worked on converting 2D concepts and design ideas into detailed 3D visualizations that helped clients understand the final appearance of their projects before construction. During my work at PHD Associates, I gained practical experience in architectural modeling, exterior design, facade development, material selection, texturing, lighting, rendering, and design presentation. I also worked with different architectural styles and adapted designs according to plot dimensions, client preferences, building requirements, and existing structural conditions. A major part of my work involved paying attention to proportions, alignment, architectural details, windows, doors, balconies, roofs, boundary elements, materials, and overall facade composition. I focused on creating designs that were not only visually attractive but also practical and suitable for residential projects. This experience strengthened my ability to understand architectural concepts, work from technical information, communicate design ideas visually, and deliver professional-quality 3D architectural presentations. Through this role, I developed a strong foundation in 3D architectural design and visualization and learned how to transform an initial concept into a clear, detailed, and realistic architectural presentation for clients.
