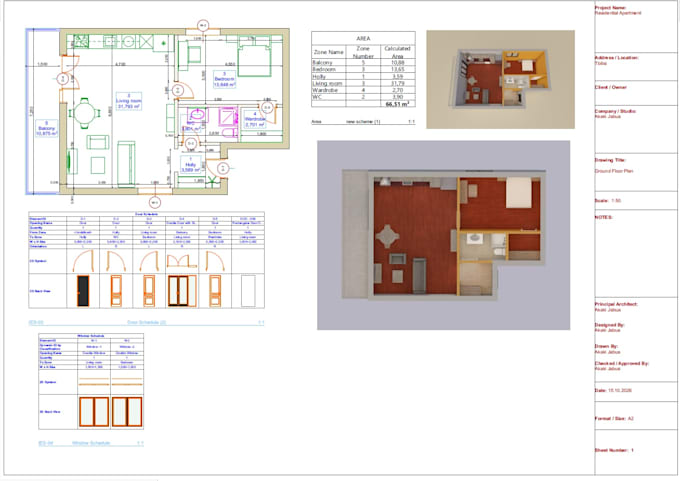
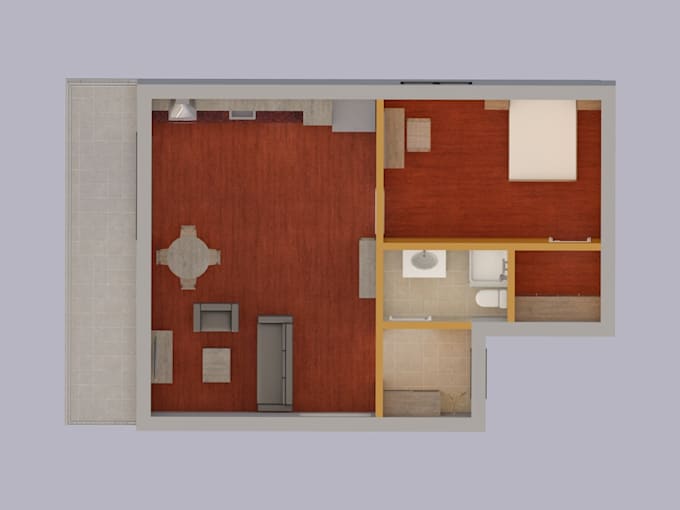
I will create 2d floor plan and 3d interior render for apartment

A
akojabua
A
akojabua
Akaki Jabua

About this gig

Welcome! I am a professional architectural designer. I will transform your ideas or sketches into detailed 2D floor plans and realistic 3D interior layout renders using Archicad.

Services I offer:

  • Detailed 2D floor plans with dimensions & schedules
  • High-quality 3D top-view & isometric renders
  • Door/window schedules & room area calculations
  • High-resolution PDF/JPEG files ready for print or presentation

Please contact me before ordering to discuss your project details!

Service verification and delivery style preference

Fiverr does not screen freelancers in this category. Please verify qualifications and discuss requirements with the freelancer before ordering, including any preferences regarding the use of AI tools.

Get to know Akaki Jabua

Akaki Jabua

Architectural Designer and ArchiCAD ThreeDS Max Expert

  • FromGeorgia
  • Member sinceJun 2021
  • Avg. response time1 hour
  • Languages

    Georgian, Russian, English
Hey! I'm Akaki, an architectural designer who turns rough ideas into clean, organized project files.My tools are ArchiCAD and 3ds Max. Whether you have a hand-drawn sketch, an old PDF to redraw, or need clean 2D floor plans for a city permit, I've got you covered. I also use ArchiCAD 3D for clear conceptual models, so you can easily visualize the scale and flow of the space.I keep communication straightforward, hit deadlines strictly, and focus on delivering exactly what you need. Drop me a message and let's get to work!

My Portfolio

Other Architecture & Interior Design Services I Offer