Browse categories
Explore
Fiverr Pro
English
$
USD


Welcome to my Professional 2D AutoCAD Services!
I provide precise, high-quality, and professional 2D architectural drawings and floor plans in AutoCAD.
Services Offered:
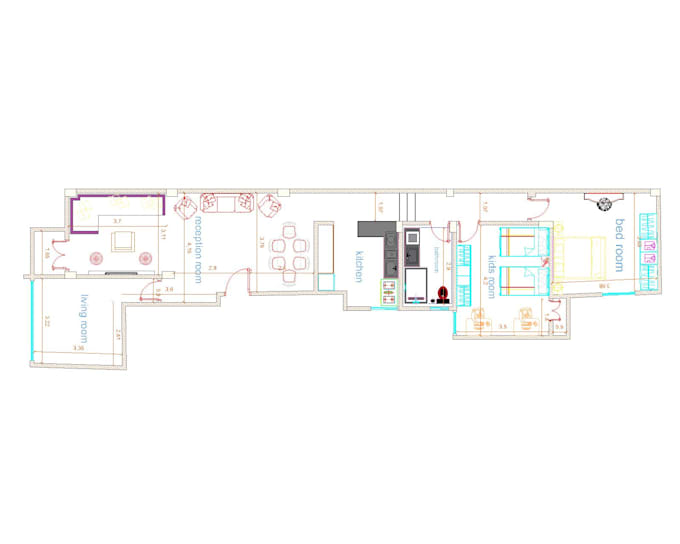
2D Floor Plans: Detailed layouts with furniture and dimensions.
PDF / Sketch to CAD: Convert hand-drawn sketches or PDFs into clean DWG files.
Architectural Drawings: Elevations, sections, and site plans.
Why Choose Me?
High accuracy and fast delivery.
Clear communication and flexible revisions.
Delivery in DWG, PDF, and PNG formats.
Please contact me before placing an order to discuss your project requirements!
Fiverr does not screen freelancers in this category. Please verify qualifications and discuss requirements with the freelancer before ordering, including any preferences regarding the use of AI tools.
civil engineer
Languages