Browse categories
Explore
Fiverr Pro
English
$
USD

Civil and Interior Design Freelancer AutoCAD and SketchUp
Skills
See my services

freelancer
Freelancer.com • Part-time
Jul 2026 - Present • 3 mos
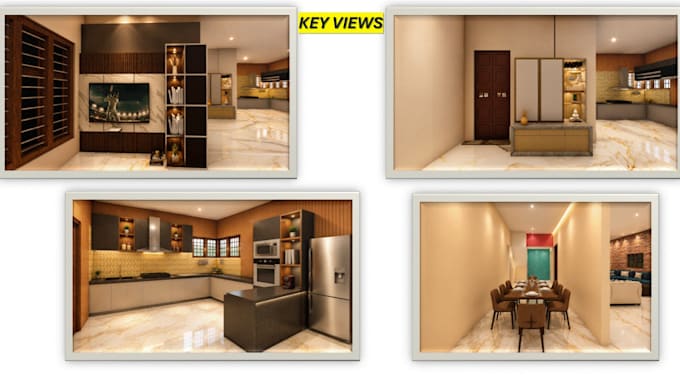
I have worked on civil and interior design-related projects involving space planning, residential and commercial interior layouts, hotel suite planning, AutoCAD drawings, SketchUp modeling, kitchen planning, wall cladding, ceiling design, and area/quantity calculations. Through these projects, I have developed practical knowledge of space utilization, furniture planning, construction materials, measurements, and design coordination. I focus on creating accurate, functional, and visually appealing solutions while understanding the client's requirements and project needs. My key strengths include attention to detail, practical problem-solving, accurate measurements and calculations, and a willingness to understand each project before providing a design solution.
