Browse categories
Explore
Fiverr Pro
English
$
USD

_compressed (1)_kgp8v9.jpg)
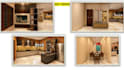
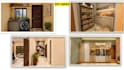
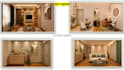
I will create professional 2D floor plans, 3D models, and realistic architectural visualizations using AutoCAD and 3D visualization tools. I can design and render interiors and exteriors with detailed furniture, materials, textures, lighting, and high-quality realistic renders. I also offer 360° panoramic renders. Whether you have a sketch, floor plan, or reference image, I can turn your idea into a detailed and visually appealing architectural design.
Fiverr does not screen freelancers in this category. Please verify qualifications and discuss requirements with the freelancer before ordering, including any preferences regarding the use of AI tools.
Civil and Interior Design Freelancer AutoCAD and SketchUp
Languages


