Browse categories
Explore
Fiverr Pro
English
$
USD
Structural Engineer Revit Structure
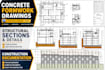
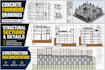
Turn your structural design into buildable concrete formwork drawings coordinated, dimensioned, and ready for site execution.
I create formwork drawings from your Revit structural model, structural drawings, or design documents. As a structural engineer with hands-on site experience, I focus on clear, coordinated documentation not just drafting.
What you get:
Dimensioned and annotated formwork plans
Typical sections showing structural geometry
PDF + DWG files
Revit consistency checks when a model is provided
How it works:
1. Send your drawings or Revit model.
2. I review the documents and confirm the scope.
3. I produce the formwork drawings.
4. You receive the final files with included revisions.
Scope: packages cover standard reinforced concrete structures with regular grids, columns, beams, slabs and walls. Transfer structures, post-tensioning, unusual geometry, major irregularities, or work exceeding the package require a custom quote.
This Gig covers formwork drawing production only. Structural calculations, design validation, code review, rebar detailing, and full Revit modeling are not included but can be scoped separately.

Project scale:
Building
Building type:
Residential
•
Commercial
•
Industrial
Material speciality:
Concrete
•
Steel
Please inform the freelancer of any preferences or concerns regarding the use of AI tools in the completion and/or delivery of your order.
Do you work from PDF drawings only?
Yes — as long as the levels and dimensions are clearly indicated. If they're not, I'll let you know exactly what's missing before starting.
What counts as a "standard project" for these packages?
A regular structural grid, standard reinforced concrete elements (columns, beams, slabs, walls), no transfer structures, no post-tensioning, no unusual curved geometry, and no major structural irregularities. If your project doesn't match this, please message me before ordering.
My project is larger or more complex than the packages describe — what should I do?
Please contact me before ordering and share your project documents. I'll confirm the scope and propose a custom quote if needed.
Can you build the Revit model if I don't have one?
That's a separate service (structural Revit modeling). Message me with your project details and I'll scope it separately.
Do you provide structural calculations or validate the formwork design structurally?
No. This Gig covers formwork drawing production only — not structural calculation or structural validation.
Do you provide rebar/reinforcement drawings too?
Not included in this Gig, but available as a separate service ,feel free to ask.
Can you work with drawings from projects outside your home country?
Yes for drawing production itself. Note that I don't provide regulatory validation for any country's specific building code that responsibility remains with your project's engineer of record.


