Alamin Hossain

@alamin536
4.8(591)

Level 2

Architectural Drafting , Permit Drawings , Revit and AutoCAD

Bangladesh
English, Bengali
About me
I provide architectural drafting, permit drawing, BIM modeling, and construction documentation support for architects, contractors, builders, developers, and property owners. With 6+ years of experience in architectural production, I have worked on residential and commercial projects ranging from small renovations and additions to new homes, ADUs, garages, barndominiums, and complete drawing sets.... Read more

Skills

a
alamin536
Alamin Hossain
$30/hour
Offline • 
Average response time: 1 hour

See my services

2D Drawings & Floor Plans

I will convert drawing to pdf, sketch or image in autocad and revit
4.9(270)
2D Drawings & Floor Plans

I will create architectural permit drawings in autocad and revit
4.8(251)

Want to work on an hourly basis?

Tell Alamin Hossain what you need.

$30

/

hour

Portfolio

Work experience

Architectural full drawing permit set approval

Samkins Construction Inc • Full-time

Dec 2019 - Present • 6 yrs 10 mos

I have completed a lot of approval drawing set of Samkins Construction Inc. I'm still working with him.

591 Reviews
4.8

(556)
(23)
(4)
(4)
(4)
Rating Breakdown
  • Seller communication level
    4.8
  • Quality of delivery
    4.8
  • Value of delivery
    4.8
1-5 out of 591 Reviews
Sort By
Most relevant
    B

    bonvivant2025

    US

    United States

    5

    Alamin did an excellent job developing the Revit file for the Regency Live Oak Entrepreneurial Live/Work Residence™. This was a detailed, custom mixed-use residence with four full levels, a rooftop Sky Club + Wellness, commercial space, private residential areas, terraces, and complex architectural coordination....

    $200-$400

    Price

    2 weeks

    Duration

    gig

    2D Drawings & Floor Plans

    Helpful?
    Yes
    No
    T

    tedmaxx

    US

    United States

    Ongoing collaboration
    1.3

    he did not provide what we agreed on and has no idea how to even do the work. Not an engineer, he just pulls from boiler plate CAD files

    $400-$600

    Price

    8 days

    Duration

    gig

    2D Drawings & Floor Plans

    Worksample image
    Helpful?
    Yes
    No
    D

    dcwands

    US

    United States

    5

    He did a great job and went above and beyond the initial scope. Very attentive to the requests I made

    $50-$100

    Price

    3 days

    Duration

    gig

    Architectural Planning

    Helpful?
    Yes
    No
    D

    danielghebre186

    US

    United States

    Ongoing collaboration
    5

    Excellent work! Professional, polite, and went above and beyond to deliver a great result. I’m very happy with the final work and highly recommend.

    $100-$200

    Price

    12 days

    Duration

    gig

    2D Drawings & Floor Plans

    Worksample image
    Helpful?
    Yes
    No
    J

    joyjoy22

    US

    United States

    5

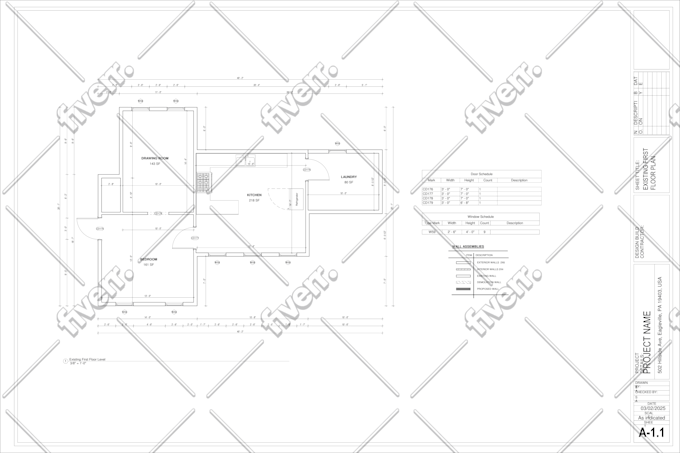
    It took a few tries to get the measurements right but he did a great job and was very quick and responsive and he did not stop until I was satisfied with the work.
    $50-$100

    Price

    8 days

    Duration

    gig

    2D Drawings & Floor Plans

    Worksample image
    Helpful?
    Yes
    No