Browse categories
Explore
Fiverr Pro
English
$
USD

Construction Planning Architect and 2D Permit Draftman
Skills
See my services

Want to work on an hourly basis?
Tell Alamin S what you need.
$20
/
hour
Senior CAD Operator
New Beginnings • Freelance
Feb 2018 - Jun 2022 • 4 yrs 4 mos
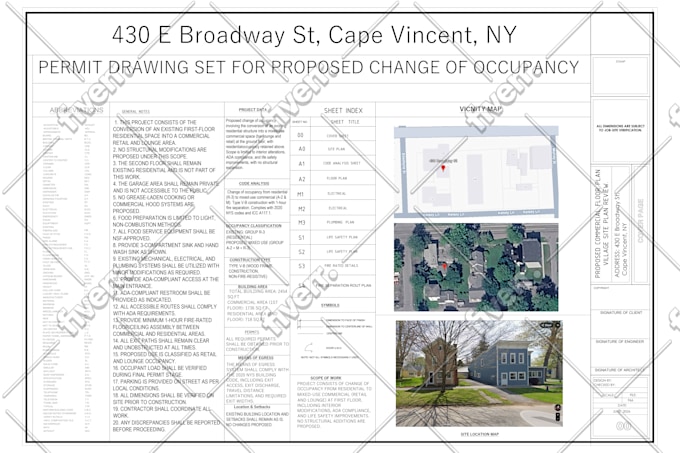
Prepared permit-ready architectural and construction drawings for residential and commercial projects, including House Plans, Floor Plans, Site Plans, Elevations, Sections, Foundation Plans, Roof Plans, Structural Drawings, MEP Layouts, and City Permit Sets. Coordinated with architects, engineers, contractors, and project managers to ensure compliance with IRC, IBC, ADA, zoning regulations, and local building codes. Managed drafting standards, quality control, drawing revisions, as-built documentation, and permit submission packages while maintaining accuracy, efficiency, and project deadlines.
| (87) | ||
| (5) | ||
| (1) | ||
| (2) | ||
| (2) |
aberushmore

United States
Absolutely terrible. Would not recommend. Had an attitude. Had so many excuses. Couldn't get the project done without me guiding every step of the way and took 2 weeks longer than the 2days promised. Terrible!
amman2131
United States
He is professional and has a great skill in preparing engineering designs and i will defnitly work with him again.
ep_flanigan
United States
Great guy! Great work! He is committed to excellence and is highly adaptive to the parameters of the project. Had intricate diagram knowledge and will do his absolute best to ensure your project gets through whatever review it needs to pass.
klausm68

Germany
Noch viel Luft nach oben. Vorgaben wurden teilweise nicht umgesetzt, musste immer wieder aufwändig nachkontrollieren und nachmessen, danach reklamieren. Irgenwie fehlt auch das Verständnis das z.B. ein Kamin über mehrere Stockwerke immer an der gleichen Position sitzen sollte.
Seller's Response
ericghorne
United States
I'm very pleased with the final architectural plans. Everything was done with great attention to detail.