Browse categories
Explore
Fiverr Pro
English
$
USD


Need clear and accurate technical drawings for your furniture project?
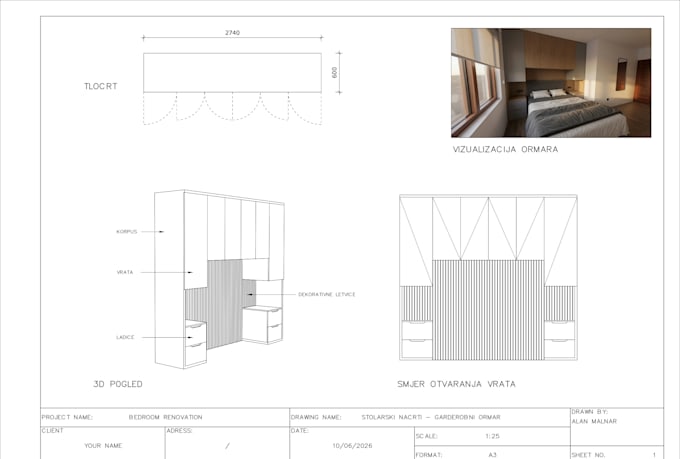
I will create professional technical furniture drawings in SketchUp LayOut based on your provided dimensions, sketches, reference images, or existing 3D model.
This service can include:
I can work with custom wardrobes, cabinets, shelving units, tables, and other furniture items.
Please note: This gig focuses on technical drawing and documentation. I do not provide furniture design services. The design, dimensions, or reference concept should be provided by the client.
If you are unsure which package fits your project, feel free to contact me before ordering.
Fiverr does not screen freelancers in this category. Please verify qualifications and discuss requirements with the freelancer before ordering, including any preferences regarding the use of AI tools.
AutoCAD Drafting, 3D Modeling, Technical Drawings
Languages
What do you need from me to start?
Please provide the furniture dimensions, sketches, reference images, existing drawings, or a 3D model if available. The more accurate the information, the better I can prepare the technical drawings.
Do you design furniture from scratch?
No. This gig focuses on technical drawing and documentation based on a client-provided design, concept, sketch, reference, or dimensions. I can adapt the provided concept to the required dimensions.
What types of furniture can you create drawings for?
I can prepare technical drawings for wardrobes, cabinets, shelving units, tables, and similar custom furniture.
What files will I receive?
Depending on the selected package, you can receive PDF technical drawings and editable SketchUp/LayOut source files.