Browse categories
Explore
Fiverr Pro
English
$
USD
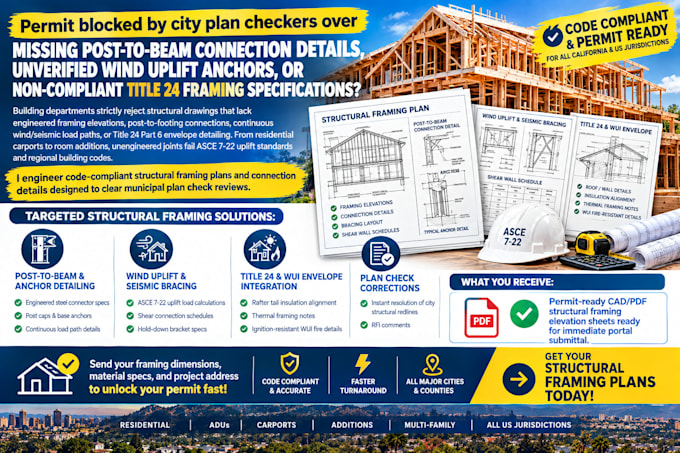
Permit blocked by city plan checkers over missing post-to-beam connection details, unverified wind uplift anchors, or non-compliant Title 24 framing specifications?
Building departments strictly reject structural drawings that lack engineered framing elevations, post-to-footing connections, continuous wind/seismic load paths, or Title 24 Part 6 envelope detailing. From residential carports to room additions, unengineered joints fail ASCE 7-22 uplift standards and regional building codes.
Targeted Structural Framing Solutions:
What You Receive:
Send your framing dimensions, material specs, and project address.

Project scale:
Building complex
Building type:
Residential
•
Commercial
•
Office & workspace
Material speciality:
Concrete
•
Wood
Please inform the freelancer of any preferences or concerns regarding the use of AI tools in the completion and/or delivery of your order.
