Browse categories
Explore
Fiverr Pro
English
$
USD
HELLO
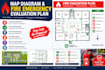
I specialize in fire evacuation maps, emergency evacuation plans, fire escape routes, floor plan diagrams, safety maps, site maps, and custom diagram designs. I can transform your existing floor plan, sketch, or site information into a clean and professional visual plan.
What I can create:
I focus on clear layouts, readable labels, accurate symbols, logical evacuation routes, and professional presentation.
Send me your requirements, floor plan, sketch, or reference, and Ill create a customized design that fits your project.
Lets create a clear and professional emergency plan for your property or project.

Please inform the freelancer of any preferences or concerns regarding the use of AI tools in the completion and/or delivery of your order.
