Browse categories
Explore
Fiverr Pro
English
$
USD


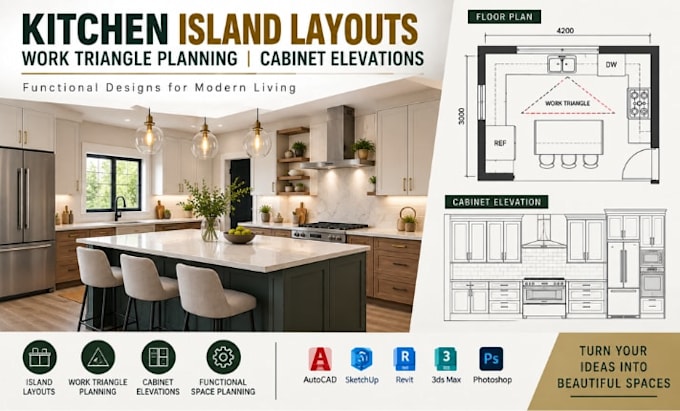
Need a practical kitchen island layout that improves workflow, storage, and overall kitchen functionality? I can create detailed kitchen island layouts, work triangle planning, and cabinet elevations tailored to your room dimensions, kitchen style, and project requirements.
I work with homeowners, contractors, builders, and interior designers to turn measurements, sketches, PDFs, or existing floor plans into clear and professional kitchen drawings.
SERVICES INCLUDE:
SOFTWARE: AutoCAD, SketchUp, Revit, Chief Architect, 3ds Max, and Photoshop.
WHY CHOOSE ME?
Please contact me before placing an Order
Fiverr does not screen freelancers in this category. Please verify qualifications and discuss requirements with the freelancer before ordering, including any preferences regarding the use of AI tools.
Kitchen Layouts, Cabinet Planning CAD Drawings
Languages