Browse categories
English
$
USD
Connect to your AI

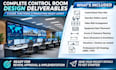
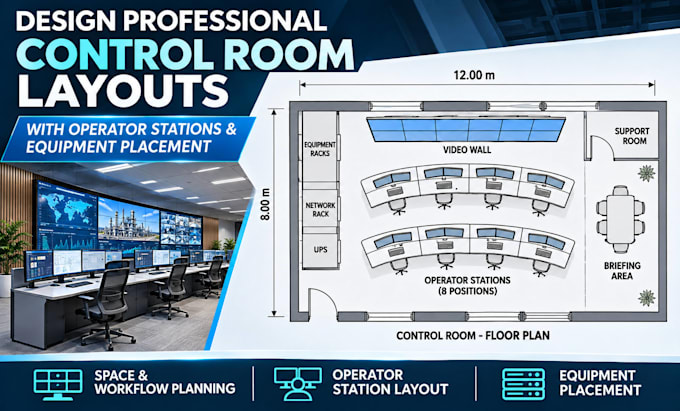
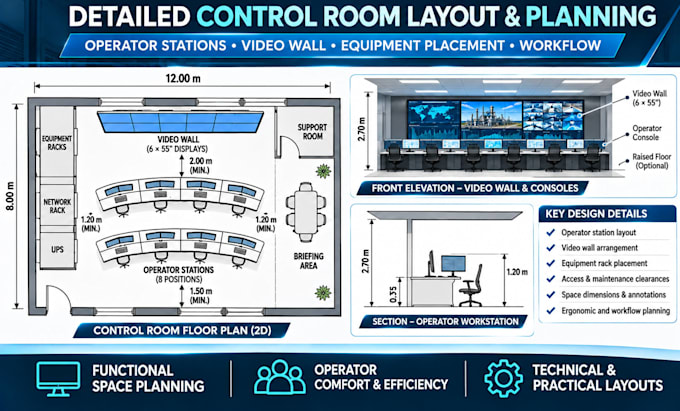
Need a functional control room layout with properly arranged operator stations, equipment, and workspace clearances?
I design 2D control room floor plans that transform your room dimensions, sketches, or existing drawings into organized layouts for efficient equipment positioning and operator access.
Whether you're developing an industrial control room, security monitoring center, or command center, I will help plan your space around your project requirements.
Services Included:
Why Choose Me
Ideal for industrial facilities, security companies, control system integrators, facility managers, and engineering contractors.
Send your room dimensions, equipment list, sketches, or reference drawings.
Please contact me before placing an order
Fiverr does not screen freelancers in this category. Please verify qualifications and discuss requirements with the freelancer before ordering, including any preferences regarding the use of AI tools.
Server Room, Data Center, UPS and Control Room Layout Design
Languages