Browse categories
English
$
USD
Connect to your AI

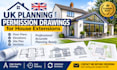
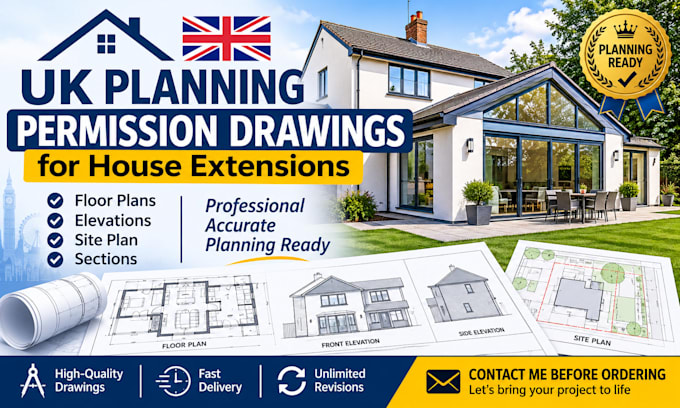
Need professional UK planning permission drawings for your house extension, renovation or new building project?
I provide accurate architectural drawings and planning application documentation tailored to UK Local Planning Authority (LPA) requirements.
MY SERVICES INCLUDE:
WHY WORK WITH ME?
Whether you are planning a home extension, loft conversion, renovation or new development, I can help prepare the architectural drawings required for your planning application.
CONTACT ME BEFORE ORDERING to discuss your project, review your requirements and select the right package.
Note: Planning approval is decided by the LPA and cannot be guaranteed. Application fees, submission and specialist reports are excluded.
Fiverr does not screen freelancers in this category. Please verify qualifications and discuss requirements with the freelancer before ordering, including any preferences regarding the use of AI tools.
UK Building Regulations and Architectural Drawing Specialist
Languages
Can you prepare drawings for house extensions?
Yes, I can prepare existing and proposed architectural drawings for various residential extension projects.
Do you provide existing and proposed floor plans?
Yes, both existing and proposed floor plans can be included depending on your package.
Can you prepare drawings for loft conversions?
Yes, I can prepare architectural drawings for loft conversion planning applications.
Can you provide editable CAD files?
Yes, DWG files can be provided when included in the selected package.