a
alejandro_233st

Alejandro jan

@alejandro_233st

Professional Architect

United States
English
About me
I am a professional architectural designer with strong experience in creating permit-ready architectural drawings and landscape plans for residential and commercial projects. My goal is to help clients transform their ideas into clear, accurate, and buildable designs that meet city and county requirements. I specialize in preparing floor plans, site plans, elevations, landscape layouts, and construction drawings that are suitable for permit submission and contractor use. Every project I work on focuses on functionality, aesthetics, and compliance with local building standards.... Read more

Skills

a
alejandro_233st
Alejandro jan
Offline • 
Average response time: 6 hours

See my services

2D Drawings & Floor Plans
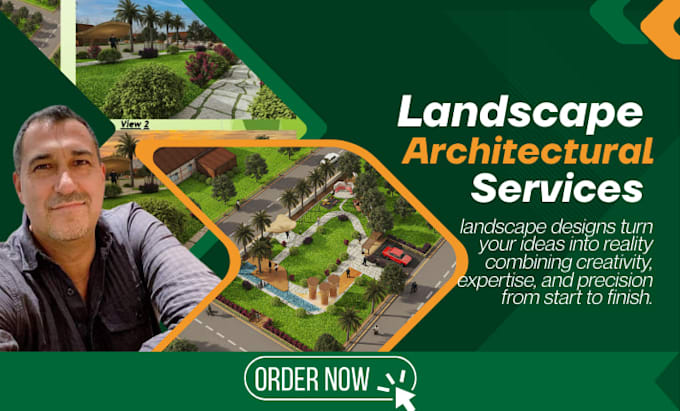
I will design landscape architectural plan california stamp as a licensed architect
2D Drawings & Floor Plans
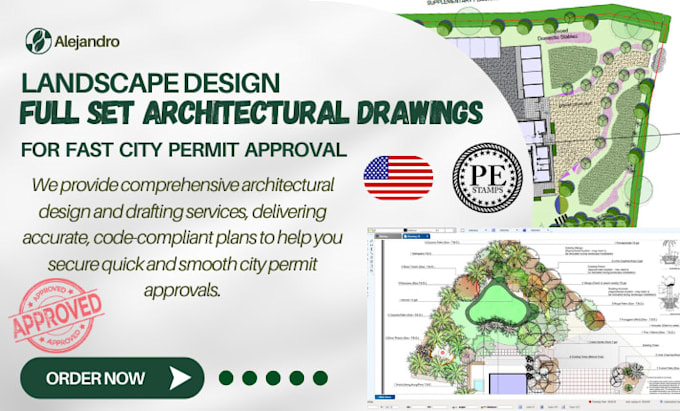
I will provide permit drawings with licensed pe stamp for florida texas california USA

Portfolio

Work experience

UrbanDraft

Architectural CAD Designer • Freelance

Feb 2026 - Feb 20260 mos

I am an architectural designer specializing in creating clear and professional floor plans for residential and small commercial projects. I help clients convert sketches, ideas, and reference drawings into accurate digital plans using professional drafting software. My work focuses on space planning, layout design, and clean technical drawings that are easy for builders, clients, and project teams to understand. Whether you need a floor plan for a new house, renovation project, apartment layout, or commercial space, I can help deliver precise drawings that support your project planning.