Browse categories
Explore
Fiverr Pro
English
$
USD
Expert Architectural Designer UK Planning and Building Regs Specialist
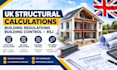
Need UK structural calculations that pass Building Control the first time?
Whether you are knocking down a load-bearing wall, adding a rear extension, or planning a loft conversion, I deliver clear, comprehensive structural calculation packages fully compliant with UK Building Regulations Part A and Eurocodes (BS EN 19901997).
SERVICES COVERED:
WHY WORK WITH ME?
WHAT I NEED TO START:
1. Architectural plans or clear dimensioned sketches (PDF/DWG/JPG).
2. Wall type (cavity, solid brick, timber stud) if known.
Please message me with your drawings before ordering for a fast review and exact quote!

Project scale:
Building
Building type:
Residential
•
Commercial
•
Office & workspace
Material speciality:
Concrete
•
Steel
Please inform the freelancer of any preferences or concerns regarding the use of AI tools in the completion and/or delivery of your order.
