Browse categories
Explore
Fiverr Pro
English
$
USD


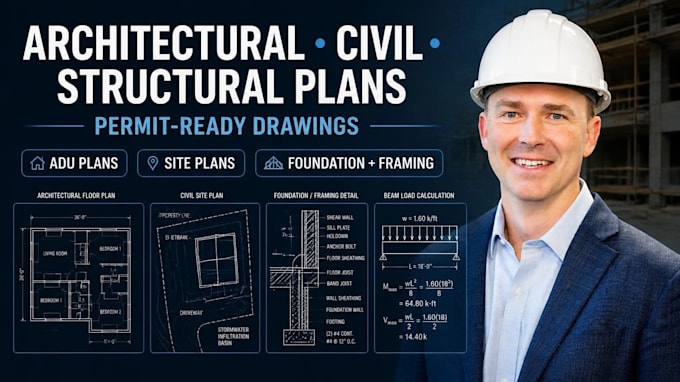
Need professional architectural plans, civil site layouts, &structural engineering documentation for your city permit application?
I prepare accurate, compliant building plans tailored to your specific project requirements and strict local municipal building codes.
I specialize in ADU layouts, residential house floor plans, elevations, sections, site plans, foundation plans, framing layouts, structural design, and load calculations. I customize all engineering designs to satisfy the unique, strict building regulations and zoning laws found in California and Texas.
WHAT THE BUYER WILL PROVIDE:
WHAT THE BUYER WILL GET:
Please contact me before ordering to confirm you!!!
Fiverr does not screen freelancers in this category. Please verify qualifications and discuss requirements with the freelancer before ordering, including any preferences regarding the use of AI tools.
Civil And Structural Engineer Architectural Permit Plans
Languages
What is included in your California and Texas permit packages?
My permit drawing sets offer a comprehensive solution for local municipal building approvals.
Do you design according to specific CA and TX building codes?
Yes. Every structural design and architectural layout is fully customized to comply with regional regulations.
What types of projects do you handle for civil and structural layouts?
I handle a wide range of residential and light commercial projects.
What files and formats will I receive upon completion?
You will receive clean, professional, high-resolution PDF drawings completely formatted and ready for submission to your local city permit office or building department.