Browse categories
Explore
Fiverr Pro
English
$
USD
Expert HVAC Load Calculations, Radiant Heating and REScheck Services
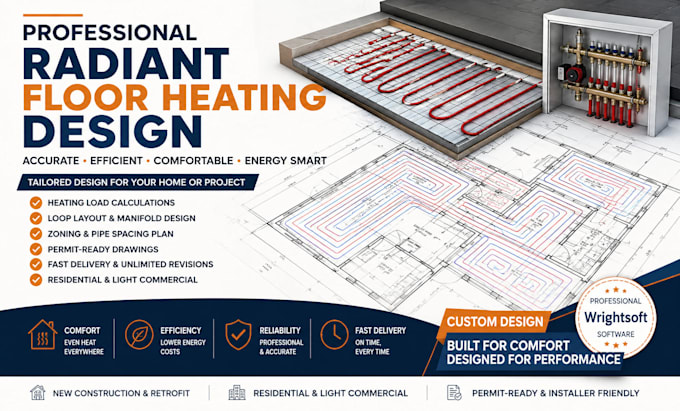
Looking for a professional radiant floor heating design for your home or building?
I provide accurate, efficient, and installer-friendly radiant floor heating designs tailored to your floor plan, heating requirements, and project needs.
What I Provide
Why Choose My Service?
I use professional Wrightsoft software where applicable to help produce reliable heating calculations and system sizing.
Whether you're planning a single room, complete home, or light commercial project, I can help develop a practical radiant heating solution based on your available plans and project requirements.
Send me your floor plan and project details today, and let's get started.

Project scale:
Building
Building type:
Residential
•
Commercial
Please inform the freelancer of any preferences or concerns regarding the use of AI tools in the completion and/or delivery of your order.
What do you need from me to start the radiant floor heating design?
I typically need your floor plans, project location, room dimensions, insulation details, floor construction, and available heating information.
Will you provide the radiant heating loop and manifold layout?
Yes. I can provide a clear loop layout, manifold locations, zoning recommendations, and pipe spacing based on the project requirements.
Can you calculate the heating load for each room?
Yes. I can perform room-by-room heating load calculations to help determine the appropriate radiant heating requirements.
Can you design radiant floor heating for an existing home?
Yes. I can work with both new construction and retrofit projects, depending on the available plans and existing floor conditions.
What will I receive after the project is completed?
You will receive professional drawings and calculations covering the radiant layout, loops, manifolds, zoning, and relevant system information, ready for review and installation planning.
