Browse categories
Explore
Fiverr Pro
English
$
USD



Welcome!
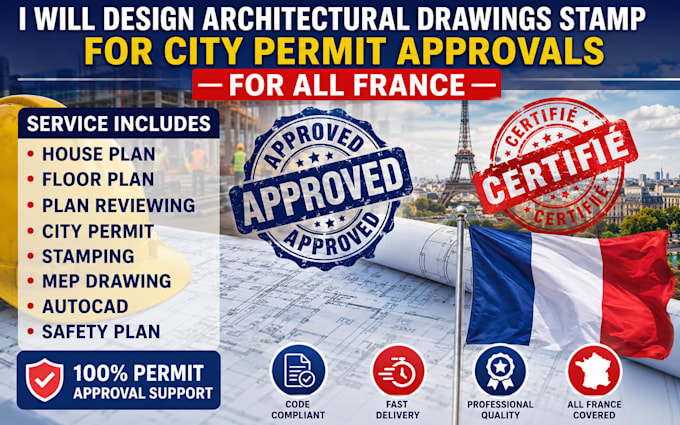
I'm Alexandre Moreau, a licensed architect with more than 12 years of industry experience delivering professional architectural design and drafting solutions.
My services include:
Whether you require permit drawings, detailed construction documents, BIM models, or photorealistic renderings for presentations, client approvals, or investor proposals, I provide precise, building-code-compliant, and professionally presented deliverables tailored to your project needs.
Files can be delivered in PDF, DWG, RVT, and other requested formats. Revisions are included to ensure complete satisfaction, and all project information is handled with strict confidentiality.
Let's transform your vision into a functional and inspiring architectural reality.
Fiverr does not screen freelancers in this category. Please verify qualifications and discuss requirements with the freelancer before ordering, including any preferences regarding the use of AI tools.
Licensed Architect
Languages
What software do you use for drawings and renderings?
I work primarily with AutoCAD, Revit, SketchUp, and Lumion. Deliverables can be exported to PDF, DWG, RVT, or other formats on request.
How long does a typical project take?
Timelines vary by scope. Floor plans are usually delivered within 2–4 days; full construction document sets may take 5–10 days. Rush delivery is available.
Are revisions included in your packages?
Yes. All packages include at least two rounds of revisions to ensure the deliverables match your expectations precisely.
Can you work from hand-drawn sketches or photos?
Absolutely. I regularly convert rough sketches, photos, and measured notes into professional CAD drawings and 3D models.
Do your drawings comply with local building codes?
I ensure compliance with standard European and international building codes. For jurisdiction-specific regulations, please share local requirements and I will incorporate them.