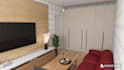
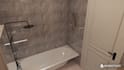
I will convert your 2d floor plan into 3d interior design

A
alex_toretto
A
alex_toretto
alex t

About this gig

Do you have a 2D floor plan, sketch, or blueprint and want to see it in 3D? Im here to help!

I will quickly convert your 2D drawings into realistic 3D interior designs using Homestyler. This is perfect for real estate agents, property managers, and homeowners who need fast and affordable visualizations.

What I need from you:

  • 2D floor plan (with dimensions), PDF, or a hand-drawn sketch.
  • Your ideas, preferred colors, or style references (Scandinavian, Modern, Minimalist, etc.).

What you will get:

  • High-quality 3D interior renderings.
  • Accurate furniture arrangement according to your plan.
  • Fast delivery.

Please message me before ordering to discuss your project layout!


Service verification and delivery style preference

Fiverr does not screen freelancers in this category. Please verify qualifications and discuss requirements with the freelancer before ordering, including any preferences regarding the use of AI tools.

Get to know alex t

alex t

3D apartment visualizer

  • FromUkraine
  • Member sinceJul 2026
  • Avg. response time1 hour
  • Languages

    Russian, English
Привет! Меня зовут Alex. Я занимаюсь 3D дизайном интерьеров, моделированием и рендерингом с использованием Homestyler. Если вы делаете ремонт, хотите преобразить свое жилое пространство или просто планируете построить дом, я могу вам помочь.

My Portfolio