Architectural Designer, Floor Plans, 2D Drawings And 3D Models
United Kingdom
English
About me
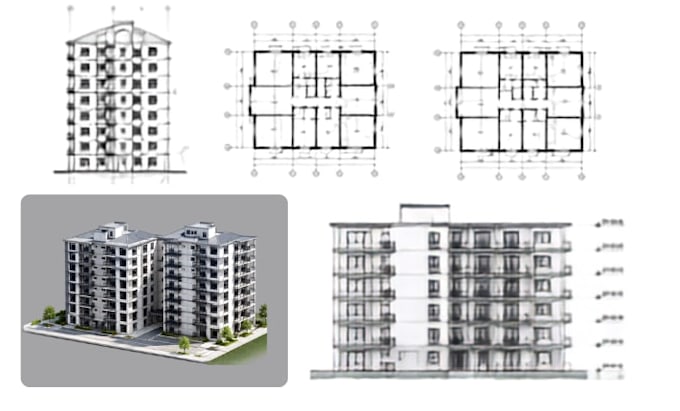
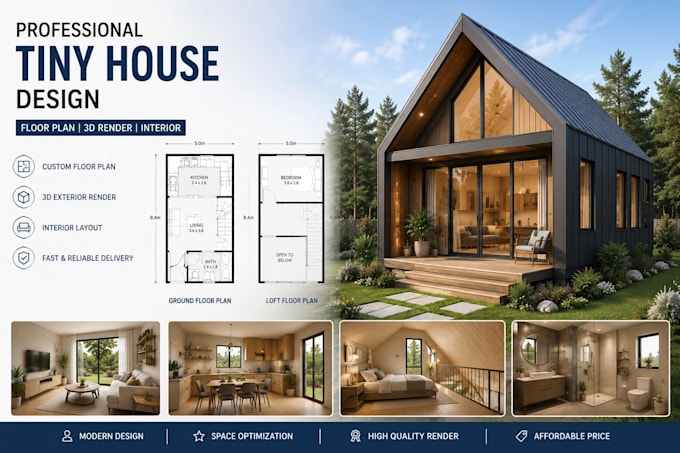
Hi, I’m Daniel, an experienced architectural designer specializing in accurate, detailed, and professional architectural drawings. I create floor plans, elevations, sections, site plans, 2D drafting, and 3D models tailored to your project needs. I focus on precision, clean presentation, and clear communication to ensure every detail matches your requirements. Whether you have a sketch, concept, or existing plan, I can transform it into a polished architectural drawing ready for presentation, planning, or construction.... Read more