Browse categories
Explore
Fiverr Pro
English
$
USD
Residential Structural Remodeling Engineering Specialist
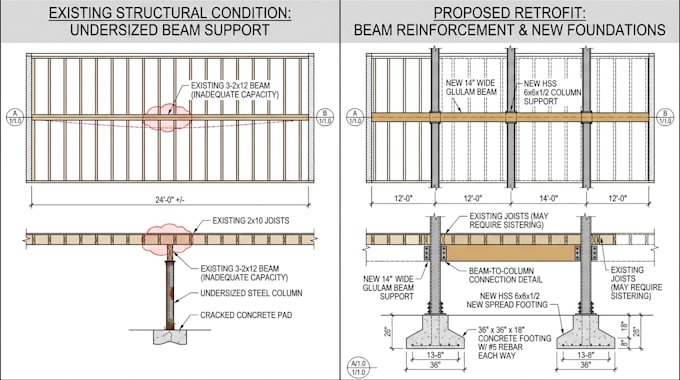
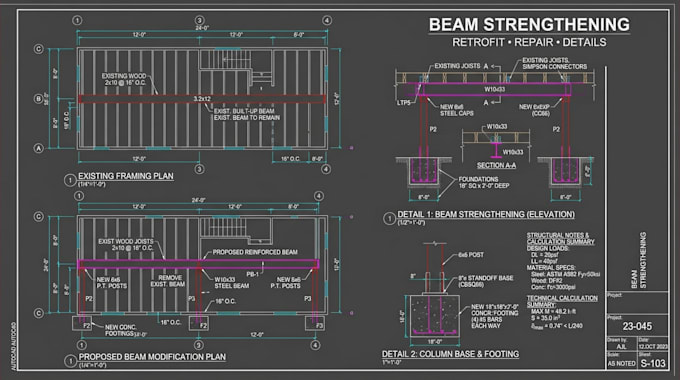
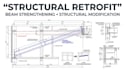
I provide structural retrofit and beam strengthening plans for residential and applicable small building remodeling projects where existing structural conditions need to be addressed.
I can work from architectural drawings, existing structural plans, PDFs, DWG files, photographs, sketches, site measurements, engineer comments, and project specifications.
My focus is on clear, organized documentation that shows the proposed structural modification, member locations, dimensions, connections/details where applicable, and coordination with the existing building.
Every retrofit is different, and the correct scope depends on the existing structure.
Large or complex buildings, seismic strengthening, extensive analysis, structural investigations, stamped engineering, or jurisdiction specific certification may require a custom offer and review by an appropriately licensed professional.
Project scale:
Building complex
Building type:
Residential
•
Commercial
•
Industrial
Material speciality:
Concrete
•
Steel
Please inform the freelancer of any preferences or concerns regarding the use of AI tools in the completion and/or delivery of your order.
Can you design a beam retrofit?
Yes. I can prepare beam strengthening, replacement, and structural modification documentation based on the supplied project information.
Can you work with an existing building?
Yes. Existing structural drawings, photographs, measurements, and site information can be used.
Can you provide structural calculations?
Calculations can be included when specifically requested and appropriate to the agreed scope.
Can you prepare permit drawings?
I can prepare permit structural documentation, subject to the requirements.