Browse categories
Explore
Fiverr Pro
English
$
USD


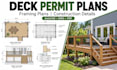
Need professional deck permit plans, structural framing details, or construction drawings for your new deck, porch, or patio?
Turn your sketches, measurements, or existing plans into accurate, detailed AutoCAD drawings for contractor use, HOA review, or city permit submission!
Whether you're building a new residential deck, extending an existing porch, or renovating an outdoor living space, I provide clear, well-organized 2D deck plans, framing layouts, elevations, sections, and construction details tailored to your project requirements.
WHAT YOU'LL GET:
SERVICES I OFFER:
TOOLS I USE:
PERFECT FOR:
Message me your sketch, dimensions, location and city comments for a custom quote. Let's get your deck drawings ready for review!
CONTACT ME TODAY
Fiverr does not screen freelancers in this category. Please verify qualifications and discuss requirements with the freelancer before ordering, including any preferences regarding the use of AI tools.
Architectural CAD Drafter Permit Plans And AutoCAD
Languages
What do you need to start my deck permit drawings?
Please send your deck sketch, dimensions, property location, photographs, existing plans, and any city permit requirements. I will review the information and confirm the drawing scope before starting.
Can you create deck plans from hand sketches or photos?
Yes! I can convert hand-drawn sketches, measured layouts, scanned PDFs, or existing blueprints into professional AutoCAD deck drawings, provided sufficient measurements are available.
Do you provide deck framing plans and construction details?
Yes. Depending on your package, I can prepare joist layouts, beam and post plans, stair drawings, railing details, elevations, sections, and typical connection details based on supplied specifications.
Will your deck drawings be accepted by my city for permits?
I prepare organized drawings for permit review based on the requirements you provide. Each building department has different rules, so approval cannot be guaranteed. Licensed engineering or stamped drawings are not included.
Can you revise rejected deck permit drawings or city redlines?
Yes. Send the existing drawings and city plan check comments. I can review the requested drafting corrections and provide a custom quote for updating the applicable drawing sheets.
What file formats will I receive?
You will receive PDF drawings and editable AutoCAD DWG files as specified in your package. Other formats, such as DXF, can be discussed before ordering.
Can you also help with porch, pergola or patio cover drawings?
Yes. I can assist with 2D drafting for porches, pergolas, covered patios, existing decks, and residential outdoor structures. Message me with your project details for a custom offer.
