Browse categories
Explore
Fiverr Pro
English
$
USD

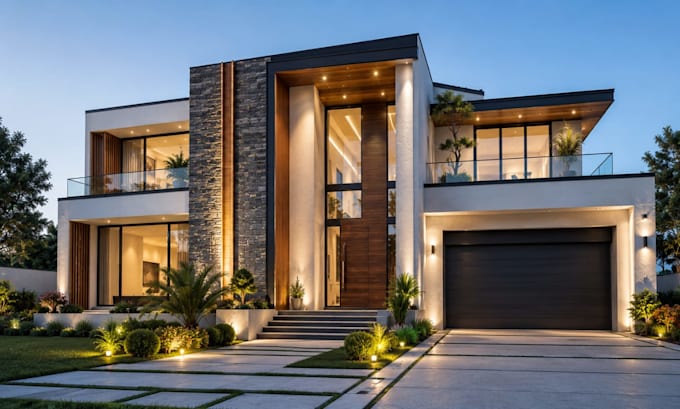
Need a professional 3D model that shows how your property will look before construction or renovation? I provide architectural 3D modeling, exterior design, interior design, and realistic 3D rendering that turn your floor plans, sketches, or existing models into polished visuals.
My services include:
Already have a 3D model but it needs improvement? I can edit the current model, refine materials, adjust furniture, improve the environment, and update the overall look based on your requirements.
For new projects, I focus on accurate proportions, clean modeling, practical layouts, realistic finishes, and presentation-ready results that help you review ideas, communicate with clients, or visualize the finished space before work begins with real detail.
Send your floor plan, sketch, reference images, or existing 3D model. Share your requirements, and lets create a clear, professional
Fiverr does not screen freelancers in this category. Please verify qualifications and discuss requirements with the freelancer before ordering, including any preferences regarding the use of AI tools.
ARETECTURAL DESIGN
Languages
Do you edit an existing 3D model?
Yes. The Basic package is specifically for editing and improving an existing interior or exterior 3D model. Please provide the current file before ordering.
Can you create a 3D model from my floor plan or sketch?
Yes. The Standard and Premium packages can include 3D modeling from architectural plans, sketches, references, or other project information.
How many renderings are included?
The Standard package includes 3 realistic renderings, while the Premium package includes up to 8 realistic renderings. The Basic package does not include rendering.
Do you include furniture, people, and surroundings?
Yes. Furniture and people are included in Standard and Premium where required. Environment setup is included according to the selected package.
Can you change materials, colors, lighting, or furniture?
Yes. I can update materials, textures, lighting, colors, and furniture placement based on your requirements and the selected package.
Will I receive the source file?
Yes. Source files are included in all three packages, provided the requested format is supported.
Can I request revisions?
Yes. Basic includes 1 revision, Standard includes 2 revisions, and Premium includes 3 revisions.
Is architectural walkthrough included?
No. Walkthroughs are not included in the standard packages. Contact me before ordering if you need a walkthrough or another custom deliverable.
Can the price change depending on my project?
Yes. Pricing may vary depending on the size, complexity, number of spaces, existing model condition, and number of views required. Please contact me before ordering for custom projects.
