Browse categories
Explore
Fiverr Pro
English
$
USD
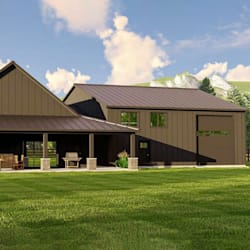


Barndominium a modern mix of barn style and comfortable living? Ill help turn your ideas into reality with a custom barndominium plan and detailed floor plan designed for your lifestyle, space, and budget.
With expertise in architectural design and residential planning, I create functional, beautiful, and build-ready layouts that ensure every inch of your home works for you.
What You'll Get:
Custom barndominium floor plan based on your needs or sketches
2D and 3D layouts
Room arrangement, dimensions, and circulation flow
Structural and framing layout
PDF files ready for construction or permit submission
Why Choose Me:
Lets bring your dream barndominium to life beautiful, functional, and uniquely yours.
Fiverr does not screen freelancers in this category. Please verify qualifications and discuss requirements with the freelancer before ordering, including any preferences regarding the use of AI tools.
Shop house, post frame home, metal building home, and permit ready floor plans
Languages


