Browse categories
Explore
Fiverr Pro
English
$
USD




PLEASE CONTACT ME BEFORE PLACING AN ORDER
Professional Site Plans and CAD Drawings for Permits and Construction
I work based on your provided information: surveys, existing plans, PDFs, scanned drawings, hand measurements - turning them into clear and well-structured AutoCAD drawings.
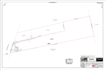
I prepare detailed Site Plan drawings, similar to the examples shown, including:
What I Can Help With:
Deliverables:
Please inform the freelancer of any preferences or concerns regarding the use of AI tools in the completion and/or delivery of your order.
AutoCAD Drafter
Languages
Do I need to contact you before placing an order?
Yes, please contact me before placing an order. Each project requires an individual approach and discussion of pricing to ensure the best results.
What source materials do I need to provide?
You can provide surveys, existing plans, PDFs, scanned drawings or hand measurements . I can work with almost any type of input.
What file formats will I receive?
You will receive editable DWG files and a PDF version of the drawing. Other formats can be provided upon request.
Do you accept long-term collaboration for multiple projects?
Yes. I am open to ongoing cooperation and can handle multiple projects while maintaining consistent quality and deadlines.


