Browse categories
Explore
Fiverr Pro
English
$
USD

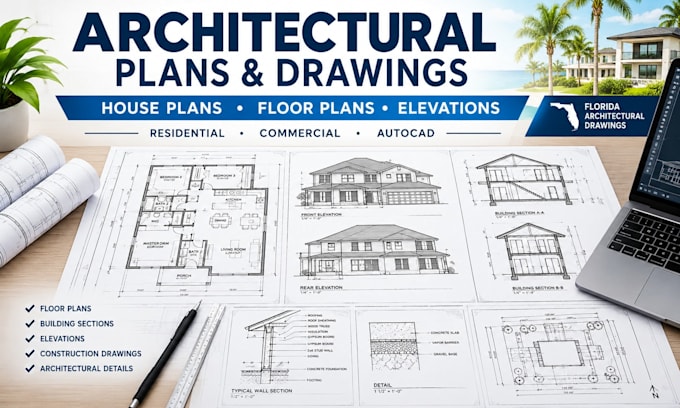

I provide detailed architectural drafting and engineering drawing support for residential and commercial projects, helping clients turn sketches, concepts, existing drawings, and project information into clear, coordinated drawing sets.
My services include architectural plans, building plans, floor plans, architectural sections, building elevations, construction drawings, working drawings, AutoCAD architectural drawings, architectural drafting, house plans, residential architectural plans, commercial building plans, and architectural engineering drawings.
Whether you need an existing drawing reviewed and marked up, a standard architectural drawing set prepared, or a comprehensive professional drawing package developed for the next stage of your project, I focus on accuracy, clarity, coordination, and practical documentation.
I can work from:
Hand sketches
Existing PDF drawings
CAD files
Measurements
Site information
Reference drawings
Concept layouts
Existing building documentation
Fiverr does not screen freelancers in this category. Please verify qualifications and discuss requirements with the freelancer before ordering, including any preferences regarding the use of AI tools.
Architectural Designer House Plans Architectural Drawings Floor Plans
Languages
What types of drawings do you provide?
I provide architectural plans, floor plans, building elevations, architectural sections, construction drawings, working drawings, CAD drawings and related architectural documentation.
Can you review my existing drawings?
Yes. The Basic package is specifically designed for drawing review, analysis, markups, coordination observations and compliance-focused feedback.
Can you work from a hand sketch?
Yes. You can provide a hand sketch, PDF, image, CAD file, measurements or other project information as the starting point.
Do you provide building sections?
Yes. Building sections and architectural sections can be included depending on the selected package and project scope.
Do you provide AutoCAD drawings?
Yes. AutoCAD can be used for detailed 2D architectural drafting and drawing production where appropriate.
Do you work on commercial buildings?
Yes. Commercial architectural plans, building drawings, floor plans, elevations and sections can be developed according to the project scope.
