Browse categories
Explore
Fiverr Pro
English
$
USD
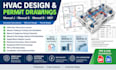
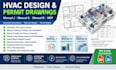
Are you looking for professional HVAC design and permit-ready drawings for your residential project? I provide accurate ACCA Manual J, Manual S, and Manual D calculations and HVAC plans tailored to your project requirements.
My services include:
I use Wright soft software to prepare precise HVAC load calculations and system designs following applicable U.S. standards and permit requirements.
You will receive organized, professional, contractor-ready documentation suitable for residential permit submission.
Please send your architectural plans before ordering so I can review your project scope and requirements.
Contact me today to get started!
Project scale:
Building
Building type:
Residential
•
Commercial
•
Office & workspace
Please inform the freelancer of any preferences or concerns regarding the use of AI tools in the completion and/or delivery of your order.


