Browse categories
English
$
USD
Connect to your AI

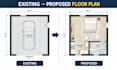
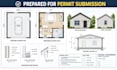
Need professional garage conversion drawings for your permit submission?
I will create clear, accurate garage conversion floor plans prepared for city permit submission.
Your drawings can include existing and proposed floor plans, dimensions, room labels, doors, windows, and architectural notes based on your project requirements.
You can send your existing plans, sketches, measurements, photos, or other project information. I will organize the information into clean, professional drawings.
Services include:
Please provide your measurements, existing drawings, photos, and any city requirements or comments available. Note: Permit approval depends on the local building department. Engineering, structural calculations, MEP design, and professional stamps are not included unless specifically agreed.
Fiverr does not screen freelancers in this category. Please verify qualifications and discuss requirements with the freelancer before ordering, including any preferences regarding the use of AI tools.
Residential Permit Drawing and CAD Specialist
Languages
do you provide structural engineering
Structural engineering, calculations, MEP design, and professional stamps are not included unless specifically agreed.
Can you include an existing and proposed floor plan?
Yes. Existing and proposed floor plans can be included according to the selected package.
Can I receive the editable CAD file?
Yes. Editable CAD files are included with the Standard and Premium packages


