Browse categories
Explore
Fiverr Pro
English
$
USD

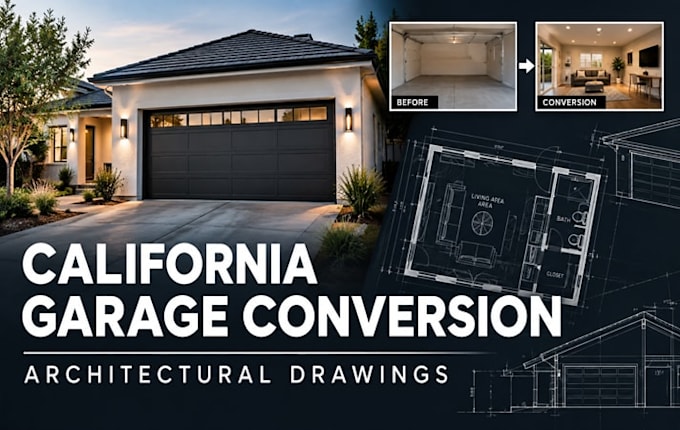
Have a garage in California that you want to convert into a living space, bedroom, office, studio, guest space, or ADU?
I can turn your existing measurements, sketches, photos, PDFs, or old drawings into clear and organized architectural drawings for your garage conversion project.
Depending on the package you choose, I can provide:
I can work with attached or detached garages and different conversion concepts, including ADUs, bedrooms, home offices, studios, rental spaces, and guest areas.
Kindly Contact Me Now.
Fiverr does not screen freelancers in this category. Please verify qualifications and discuss requirements with the freelancer before ordering, including any preferences regarding the use of AI tools.
I provide residential architectural drafting and construction drawing services
Languages
