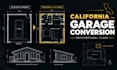
I will draw california garage conversion plan and architectural drawing

A
alexkarid
A
alexkarid
Alex shawn

About this gig

Have an existing garage in California that you want to convert into usable living space?

I create clear, organized architectural plans for residential garage conversion projects.


This Gig is suitable for:

  • Garage-to-ADU conversions
  • Garage-to-bedroom conversions
  • Living spaces and guest rooms
  • Home offices or studios
  • Rental or secondary living spaces
  • Other residential garage transformations


Depending on the package and project scope, drawings can include:

  • Existing and proposed floor plans
  • Dimensioned layouts
  • Room labels and door/window layouts
  • Exterior elevations
  • Building sections
  • Roof plans where applicable
  • Architectural notes and details


I can work from existing plans, sketches, measurements, PDFs, photos, or other project information you provide.

I use AutoCAD, Revit, SketchUp, ArchiCAD, and Chief Architect according to the project requirements.


Contact Me Now.

Service verification and delivery style preference

Fiverr does not screen freelancers in this category. Please verify qualifications and discuss requirements with the freelancer before ordering, including any preferences regarding the use of AI tools.

Get to know Alex shawn

Alex shawn

I provide residential architectural drafting and construction drawing services

  • FromUnited States
  • Member sinceSep 2026
  • Languages

    English
I provide residential architectural drafting and construction drawing services for homeowners, builders, contractors, and property professionals. My work focuses on turning project information such as measurements, sketches, PDFs, photos, and existing drawings into clear, organized architectural documentation. I pay close attention to dimensions, layout, drawing organization, and the practical information needed to communicate a project clearly. Contact Me Now