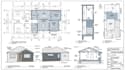
I will design australian architectural drawings development application drawings ncc,

A
alexsanfilippo7
A
alexsanfilippo7
Sanfilippo

About this gig

 I prepare clear, council-ready architectural drawings for homeowners, builders and developers across NSW, VIC, QLD, WA, SA, TAS, ACT and NT.


What I draw

  • Floor plans, elevations and sections
  • Site plans and shadow diagrams
  • DA, building permit and planning permit drawing sets
  • House extensions, granny flats, dual occupancy, decks, pergolas and carports
  • Working drawings (NCC aligned) and as-built drawings
  • BAL bushfire site plans, heritage overlay and knockdown rebuild documentation


How it works

  1. Send your sketches, measurements, photos or survey.
  2. I confirm the scope and send a draft.
  3. i refine it, then you get the final PDF and CAD files.


Service verification and delivery style preference

Fiverr does not screen freelancers in this category. Please verify qualifications and discuss requirements with the freelancer before ordering, including any preferences regarding the use of AI tools.

Get to know Sanfilippo

Sanfilippo

Australian architect

  • FromGermany
  • Member sinceSep 2026
  • Languages

    English
Greetings great clients 👋👋 I’m Sanfilippo, an experienced Australian architectural designer But now based in Germany, helping homeowners and property professionals with clear, accurate, council-ready plans. I focus on residential renovations, extensions, floor plans, elevations, and building permit documentation. I also develop detailed drawings for construction coordinating with clients and professionals to achieve efficient, compliant and well resolved designs Get in tough now! Thanks.