Browse categories
Explore
Fiverr Pro
English
$
USD
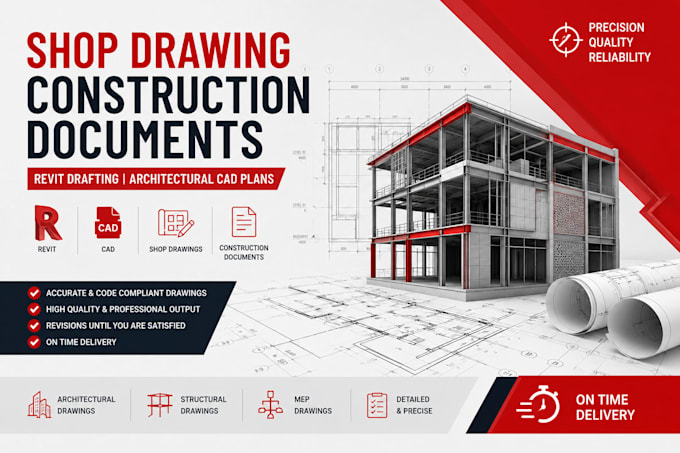
Need complete, contractor-ready construction documents or shop drawings that are accurate, code-compliant, and ready for the field? I deliver professional architectural CD sets and shop drawings using Revit and AutoCAD to USA and Canadian building standards.
Construction documents are the backbone of every successful build and errors at this stage cost thousands. I produce precise, coordinated drawing sets that contractors, subcontractors, and building departments can rely on.
Services include
Full architectural CD sets (floor plans, elevations, sections, details)
Shop drawings for millwork, steel, curtain walls, stairs
Revit-based drafting with BIM coordination
AutoCAD 2D drafting and detailing
Section cuts, wall details, connection details
Title block formatting to your office standards
I work with GCs, architects, developers, and specialty contractors. Share your concept drawings, sketches, or scope of work and I'll produce a professional document set fast. Message me to discuss your project.
Fiverr does not screen freelancers in this category. Please verify qualifications and discuss requirements with the freelancer before ordering, including any preferences regarding the use of AI tools.
Professional Architectural Designer And Building Plan Expert
Languages
What is the difference between shop drawings and construction documents?
Construction documents are the full design set issued for permit and construction. Shop drawings are detailed fabrication drawings produced by contractors or subs for specific components like stairs, millwork, or steel.
