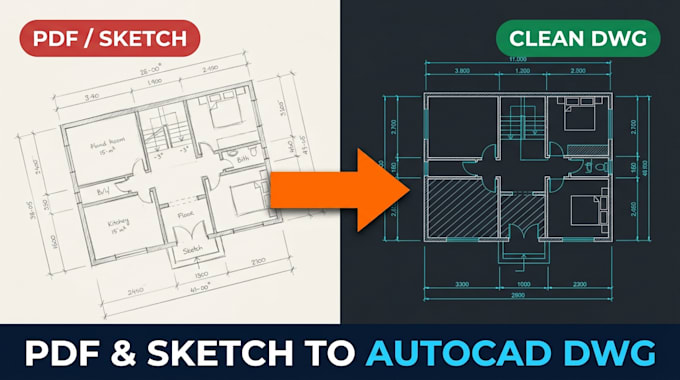
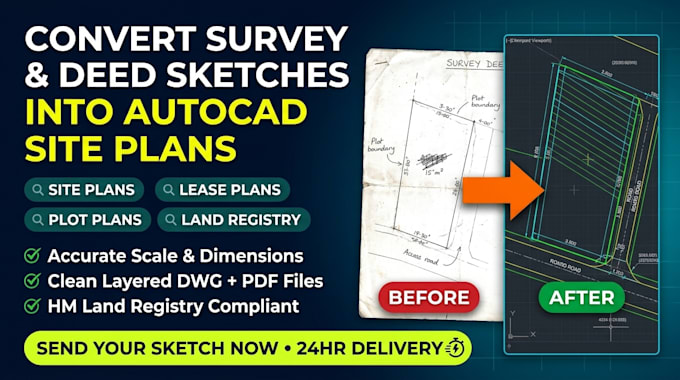
Architectural CAD Technician specialising in UK residential drafting. I convert PDFs, scans, and hand sketches into accurate, layered AutoCAD DWG drawings, alongside coordinated existing and proposed floor plans for UK house extensions and internal renovations. Every drawing is clearly organised, properly scaled, and ready for architects, designers, or contractors. Please message me with your sketches, dimensions, and project brief before ordering so we can confirm the exact scope and deliverables.... Read more