Browse categories
Explore
Fiverr Pro
English
$
USD

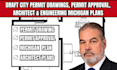
Need professional city permit drawings, architectural plans, and engineering documents for your Michigan project? I provide organized, detailed, and permit-ready drawing packages for homeowners, contractors, builders, and property developers. I can assist with new construction, additions, basement remodeling, garages, decks, renovations, and commercial projects. My services focus on clear layouts, accurate dimensions, professional presentation, and coordinated architectural and structural documentation.
WHAT THE BUYER WILL GET:
Send your sketches, measurements, existing plans, or project requirements, and I will help turn your ideas into a professional drawing package suitable for your Michigan project and permit process.
Please inform the freelancer of any preferences or concerns regarding the use of AI tools in the completion and/or delivery of your order.
PROFESSIONAL ARCHITECTURAL, STRUCTURAL, CIVIL MEP PLANS
Languages