Browse categories
Explore
Fiverr Pro
English
$
USD
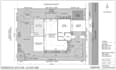
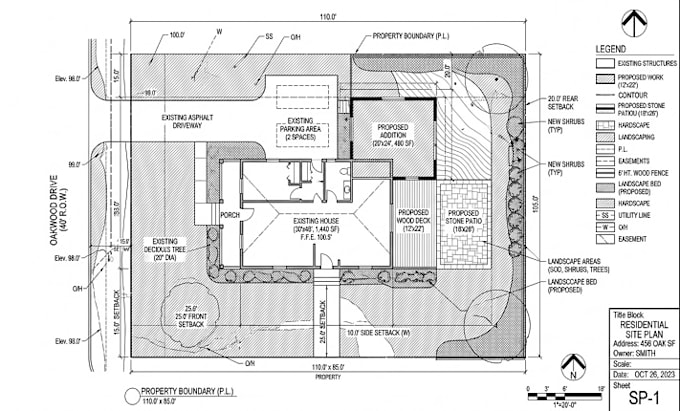
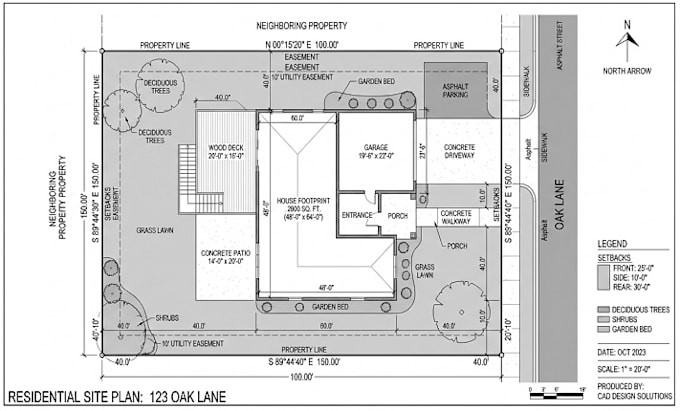
Need a clear site plan for a house, addition, ADU, garage, deck, patio, or property improvement? I can turn your survey, sketch, PDF, image, or measurements into a clean and organized site plan.
WHAT I OFFER:
I can draft the site layout in AutoCAD based on the information you provide and organize it for architectural coordination, planning, construction, or permit documentation.
WHY CHOOSE ME?
I pay close attention to dimensions, placement, labels, and drawing clarity. I can work from survey documents or less formal references and organize the information into a professional CAD layout.
Send your survey, property dimensions, sketch, or reference file and lets create your site plan.
Fiverr does not screen freelancers in this category. Please verify qualifications and discuss requirements with the freelancer before ordering, including any preferences regarding the use of AI tools.
residential permit drawing
Languages