Browse categories
Explore
Fiverr Pro
English
$
USD

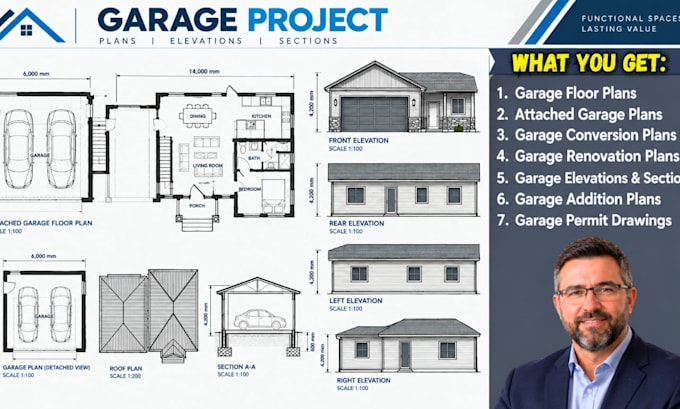
Maximize your property's functional space and ensure rapid building permit approval with tailored garage drawing packages. Whether you are constructing a new detached garage, attaching a vehicle bay to your home, converting an existing garage into an ADU/living area, or building a workshop addition, municipal plan reviewers require strict compliance with setback boundaries, firewall protections, beam spans, and egress rules. I draft complete, code-aligned garage drawing sets engineered to pass city plan review smoothly.
What Included In Your Garage Plan Package:
Planning a garage build, addition, or ADU conversion? Send over your property dimensions today.
Fiverr does not screen freelancers in this category. Please verify qualifications and discuss requirements with the freelancer before ordering, including any preferences regarding the use of AI tools.
Structural Safety Plan Specialist
Languages
