Browse categories
Explore
Fiverr Pro
English
$
USD
Need reliable structural analysis, design, and calculation support for your building project?
I provide professional structural engineering services for residential and commercial projects, with clear calculations and organized deliverables based on the information you provide.
My services can include:
I can work from architectural drawings, PDFs, CAD files, dimensions, existing structural models, or other relevant project information.
Every project is approached according to its required scope, structural system, loads, materials and applicable design criteria.
Whether you need calculations for a specific structural element or a broader structural design package, I will provide organized, technically clear work tailored to your project.
Please contact me before ordering if your project has a complex scope or specific code, jurisdiction, or documentation requirements.


Project scale:
Building
Building type:
Residential
•
Commercial
•
Office & workspace
Material speciality:
Concrete
•
Steel
Please inform the freelancer of any preferences or concerns regarding the use of AI tools in the completion and/or delivery of your order.
What information do you need to start?
I typically need architectural drawings/plans, dimensions, number of floors, materials, location/design criteria, and any existing structural information available.
Can you design the entire structure?
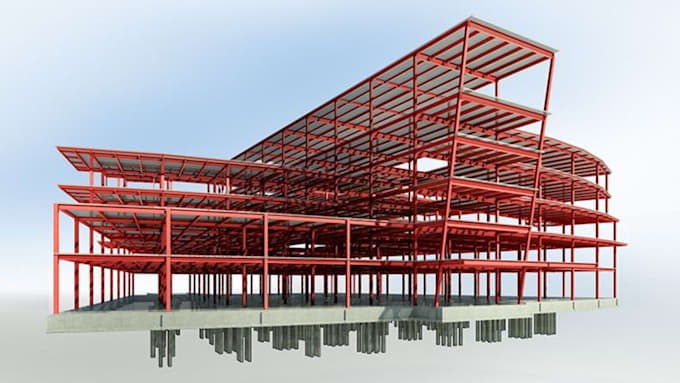
Yes. Depending on project scope, I can provide structural analysis, calculations, design and supporting structural drawings as an integrated package.
Which structural software do you use?
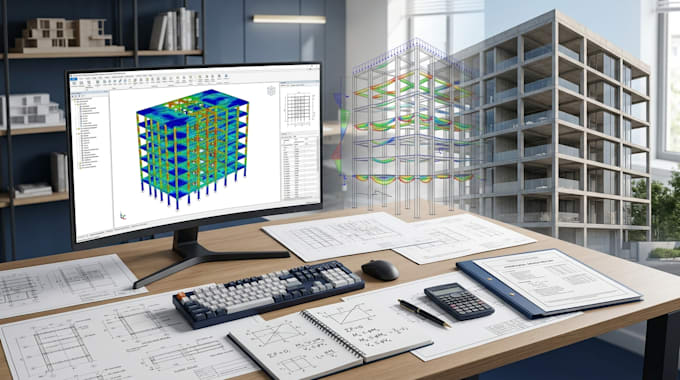
Depending on the project, analysis may be performed using ETABS, SAFE, SAP2000, STAAD Pro or other appropriate engineering tools.
Can you work from an architectural drawing?
Yes. You can provide PDF, CAD or other suitable architectural drawings, and I can use them as the basis for the structural scope.
Can you check an existing structural design?
Yes. I can review provided structural calculations, models or drawings and identify apparent design, modelling or documentation issues within the agreed scope.