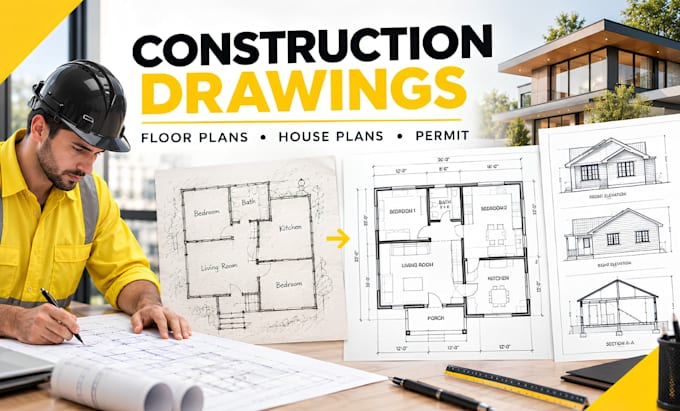
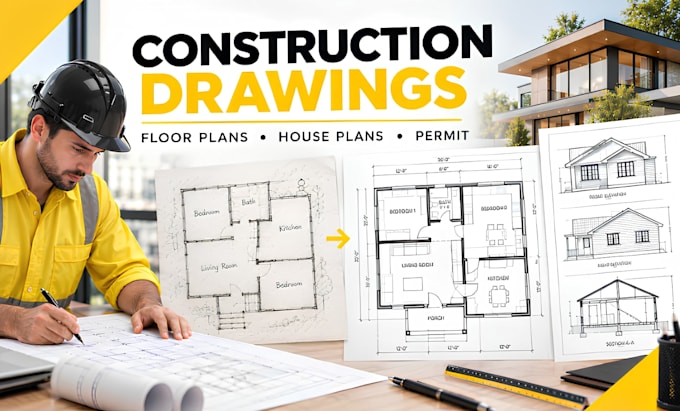
Structural Engineer for Permit Drawings and Calculations
United States
English, German, French
About me
I’m a civil and structural engineer with an architectural drafting background. I help homeowners, contractors and builders get permit approval faster. I deliver permit drawings, architectural floor plans, elevations, site plans, structural calculations, beam sizing, load bearing wall removal, foundation plans, deck, patio and ADU structural drawings, plus grading and drainage plans. I work in AutoCAD and Revit, follow IBC and IRC codes, and deliver clean city ready sets with fast turnaround. Send me your plans or sketches and I’ll prepare drawings your building department accepts.... Read more