Browse categories
Explore
Fiverr Pro
English
$
USD
Civil and Structural Engineering Solutions
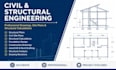
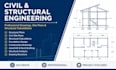
Need accurate civil and structural engineering support for your project? Whether you're planning a new build, renovation, addition, or construction project, I provide clear engineering drawings, site plans, structural plans, and calculations designed to meet your project requirements.
My goal is to deliver organized, high quality documentation that helps you move your project forward with confidence while maintaining clear communication throughout the process.
MY SERVICES INCLUDE:
I provide accurate, clear, and project-focused civil and structural engineering support with high quality drawings, calculations & revisions tailored to your needs.
Every project is different, so please contact me before placing an order. Share your drawings, sketches & project details, and I'll review your requirements & recommend the most suitable solutions
Project scale:
Building
Building type:
Residential
•
Commercial
•
Office & workspace
Material speciality:
Concrete
•
Wood
Please inform the freelancer of any preferences or concerns regarding the use of AI tools in the completion and/or delivery of your order.
What information do you need before starting my project?
Please send your sketches, PDFs, dimensions, existing drawings, project scope, and any specific requirements. The more details you provide, the more accurate and efficient the final deliverables will be.
What types of civil and structural engineering services do you provide?
I provide civil and structural engineering drawings, structural plans, site plans, structural calculations, foundation design, steel and reinforced concrete detailing, construction drawings, and drafting support using industry-standard engineering software.
Can you work with my existing drawings or architectural plans?
Yes. I can review and work from your existing architectural drawings, sketches, PDFs, or CAD files to prepare or update the required civil and structural engineering documentation.
Do you handle both residential and commercial projects?
Yes. I assist with a variety of residential and commercial projects, including new construction, renovations, additions, remodeling, and other structural design requirements.
Should I contact you before placing an order?
Yes. I recommend messaging me before ordering so I can review your project requirements, confirm the scope of work, and recommend the most suitable package for your needs.


