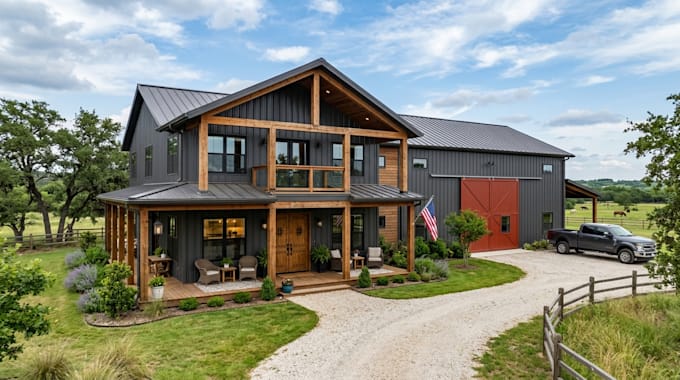
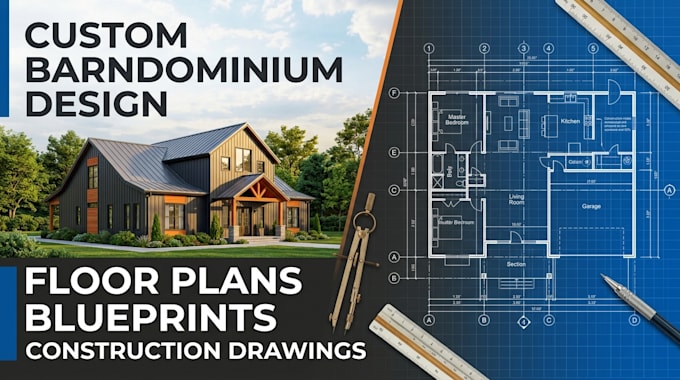
I am a professional Architect with expertise in architectural design building planning and 3D visualization for residential, commercial, and industrial projects. I specialize in creating custom floor plans barndominium plans metal building designs site plans permit drawings landscape plans construction documentation, and photorealistic 3D renderings. Using industry leading software such as AutoCAD Revit SketchUp Lumion and 3ds Max I deliver innovative, functional, and buildable solutions tailored to each client's needs.... Read more