Browse categories
Explore
Fiverr Pro
English
$
USD


Are you a UK Domestic Energy Assessor (DEA), Retrofit Surveyor, or Estate Agent struggling with drafting backlogs?
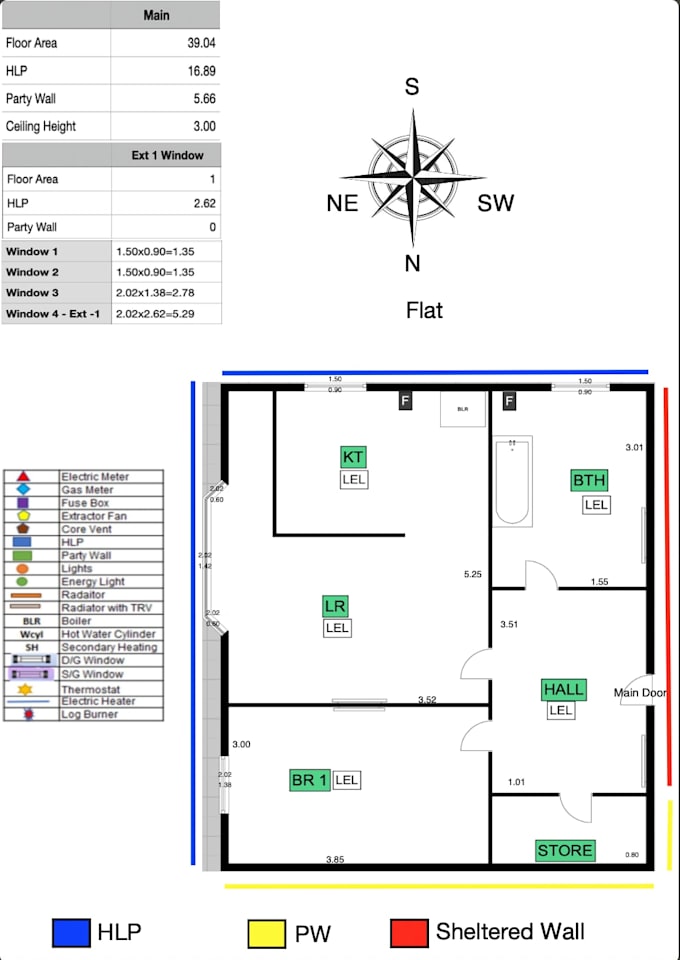
I specialize in converting site survey sketches into accurate, clean 2D floor plans using PlanUp and AutoCAD. My service is designed to save you 30 to 45 minutes per property survey, letting you focus on site visits while I handle the drafting.
What You Will Get:
Why Choose Me?
Outsource your floor plan drafting today and clear your survey backlog! Send over a sketch to get started.
Please inform the freelancer of any preferences or concerns regarding the use of AI tools in the completion and/or delivery of your order.
2D Floor Plan Specialist and Ecommerce Specialist
Languages
What files do I need to send you to get started?
Just send your hand-drawn field survey sketches with basic wall dimensions, window locations, and room labels. Clear phone photos or PDF scans work perfectly!
Do your plans include HLP and Party Wall data for RdSAP?
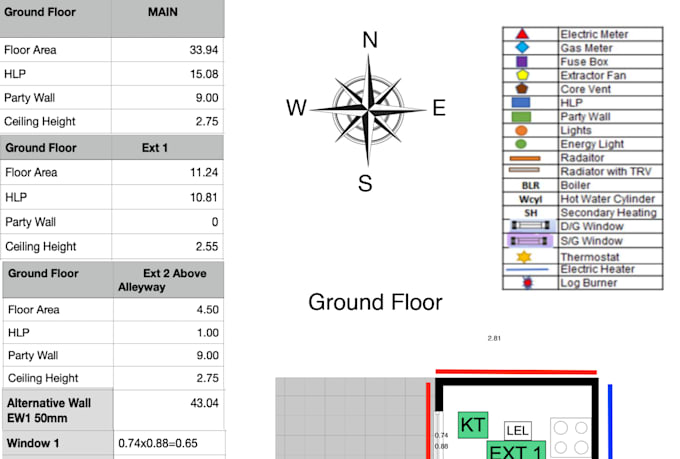
Absolutely. Every plan includes accurate Heat Loss Perimeter (HLP) calculations, Party Wall lengths, and metric window area breakdowns formatted for Elmhurst/RdSAP entry.
What is your typical turnaround time?
Standard delivery is within 12 to 24 hours. If you have an urgent survey backlog, feel free to message me for fast 12-hour delivery!
What file formats will I receive?
I deliver clean, fully dimensioned 2D floor plans in high-resolution PDF and JPEG formats. Every plan includes exact Heat Loss Perimeter (HLP) values, party wall details, and metric room schedules so you can easily enter the numbers directly into Elmhurst or your RdSAP software.